
Search results for "Joinery" in Home Design Ideas

 Heritage Restorations CT
Double front door - farmhouse double front door idea in Bridgeport with red walls and a red front door

 Klopf Architecture
 and Outer space Landscape Architects designed a new warm, modern, open, indoor-outdoor home in Los Altos, California. Inspired by mid-century modern homes but looking for something completely new and custom, the owners, a couple with two children, bought an older ranch style home with the intention of replacing it.
Created on a grid, the house is designed to be at rest with differentiated spaces for activities; living, playing, cooking, dining and a piano space. The low-sloping gable roof over the great room brings a grand feeling to the space. The clerestory windows at the high sloping roof make the grand space light and airy.
Upon entering the house, an open atrium entry in the middle of the house provides light and nature to the great room. The Heath tile wall at the back of the atrium blocks direct view of the rear yard from the entry door for privacy.
The bedrooms, bathrooms, play room and the sitting room are under flat wing-like roofs that balance on either side of the low sloping gable roof of the main space. Large sliding glass panels and pocketing glass doors foster openness to the front and back yards. In the front there is a fenced-in play space connected to the play room, creating an indoor-outdoor play space that could change in use over the years. The play room can also be closed off from the great room with a large pocketing door. In the rear, everything opens up to a deck overlooking a pool where the family can come together outdoors.
Wood siding travels from exterior to interior, accentuating the indoor-outdoor nature of the house. Where the exterior siding doesn’t come inside, a palette of white oak floors, white walls, walnut cabinetry, and dark window frames ties all the spaces together to create a uniform feeling and flow throughout the house. The custom cabinetry matches the minimal joinery of the rest of the house, a trim-less, minimal appearance. Wood siding was mitered in the corners, including where siding meets the interior drywall. Wall materials were held up off the floor with a minimal reveal. This tight detailing gives a sense of cleanliness to the house.
The garage door of the house is completely flush and of the same material as the garage wall, de-emphasizing the garage door and making the street presentation of the house kinder to the neighborhood.
The house is akin to a custom, modern-day Eichler home in many ways. Inspired by mid-century modern homes with today’s materials, approaches, standards, and technologies. The goals were to create an indoor-outdoor home that was energy-efficient, light and flexible for young children to grow. This 3,000 square foot, 3 bedroom, 2.5 bathroom new house is located in Los Altos in the heart of the Silicon Valley.
Klopf Architecture Project Team: John Klopf, AIA, and Chuang-Ming Liu
Landscape Architect: Outer space Landscape Architects
Structural Engineer: ZFA Structural Engineers
Staging: Da Lusso Design
Photography ©2018 Mariko Reed
Location: Los Altos, CA
Year completed: 2017


Find the right local pro for your project

 Jessica Dauray Interiors/Elements Of Style
Rustic exposed beams ceiling with white washed tongue and groove detail
Inspiration for a mid-sized rustic dark wood floor and brown floor great room remodel in Raleigh with beige walls and no fireplace
Inspiration for a mid-sized rustic dark wood floor and brown floor great room remodel in Raleigh with beige walls and no fireplace
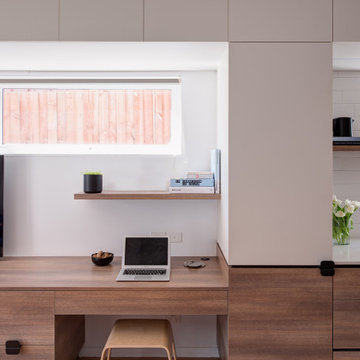
 Lai Cheong Brown
Informal workspace. Photo by Jaime Diaz-Berrio
Home office - contemporary home office idea in Melbourne
Home office - contemporary home office idea in Melbourne

 Maria Fenlon Interior Design
The hallway was divided with classic wooden arch mouldings. Silky rugs define the pathways and add softness to the scheme. The feature fist door handle was original to the house.
Gareth Byrne Photography


 R Mended Metals
This origional design dubbed the "Hurricane" was designed with the hurricane symbol inset in the support to deter future storms from visiting this beautiful oceanfront home.

 The Kitchen Design Centre
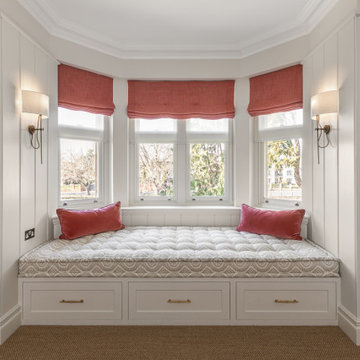
Family Room at the Ferndale Home in Glen Iris Victoria.
Builder: Mazzei Homes
Architecture: Dan Webster
Furniture: Zuster Furniture
Kitchen, Wardrobes & Joinery: The Kitchen Design Centre
Photography: Elisa Watson
Project: Royal Melbourne Hospital Lottery Home 2020


 Design Line Kitchens
Kitchen Designer: Ralph Katz
Design Line Kitchens in Sea Girt, New Jersey
Photography by Nettie Einhorn
Large transitional l-shaped terra-cotta tile enclosed kitchen photo in New York with recessed-panel cabinets, white cabinets, solid surface countertops, gray backsplash, porcelain backsplash, stainless steel appliances and an island
Large transitional l-shaped terra-cotta tile enclosed kitchen photo in New York with recessed-panel cabinets, white cabinets, solid surface countertops, gray backsplash, porcelain backsplash, stainless steel appliances and an island

 White Bird Woods
Example of a mid-sized mountain style enclosed family room library design in Portland with a standard fireplace and a stone fireplace

 Centennial Timber Frames
A local family business, Centennial Timber Frames started in a garage and has been in creating timber frames since 1988, with a crew of craftsmen dedicated to the art of mortise and tenon joinery.

 NY Loft
Scava by Binova
Trendy galley gray floor open concept kitchen photo in New York with an undermount sink, flat-panel cabinets, gray cabinets, black appliances and a peninsula
Trendy galley gray floor open concept kitchen photo in New York with an undermount sink, flat-panel cabinets, gray cabinets, black appliances and a peninsula

 CLOSET THEORY by Janie Lowrie
Features of Shared closet:
Stained Rift Oak Cabinetry with Base and Crown
Cedar Lined Drawers for Cashmere Sweaters
Furniture Accessories include Chandeliers and Island
Lingerie Inserts
Pull-out Hooks
Purse Dividers
Jewelry Display Case
Sunglass Display Case
Integrated Light Up Rods
Integrated Showcase Lighting
Angled Shoe Shelves
Full Length Framed Mirror with Mullions
Hidden Safe
Nick Savoy Photography

 Broughton Woodworks
 of Groton, MA specializes in custom built-in cabinetry.
Inspiration for a large craftsman freestanding desk medium tone wood floor study room remodel in Boston with white walls
Inspiration for a large craftsman freestanding desk medium tone wood floor study room remodel in Boston with white walls

 Falken Reynolds Interiors
Photo: Ema Peter
This 1,110 square foot loft in Vancouver’s Crosstown neighbourhood was completely renovated for a young professional couple splitting their time between Vancouver and New York.

 Maine Porch & Pergola Company
Built using mortise and tenon joinery - no mechanical fasteners
Photo of a mid-sized asian partial sun courtyard concrete paver driveway in Portland Maine.
Photo of a mid-sized asian partial sun courtyard concrete paver driveway in Portland Maine.

 Kathryn Lilly Interiors
Living room - transitional medium tone wood floor and brown floor living room idea in Charlotte with gray walls, a standard fireplace, a stone fireplace and a wall-mounted tv
 MONT INTERIORS LIMITED
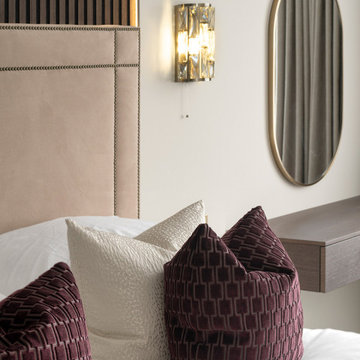
Bespoke fitted Italian dressing table and joinery, made-to-measure headboard with panelling effect. Bespoke made cushions in a Marylebone, London apartment.
191