
Search results for "Joinery" in Home Design Ideas
 Sarah Barnard Design LLC
The primary bathroom’s grounding charcoal palette contributes to a spa like experience. The Pietra Grey marble used in the shower and vanity carries over into the window casings. A steam shower custom designed with Pietra Grey marble features a folding teak bench to maximize space when not in use. Rounded edges soften the look and nod to the arched windows and doorways.

 Century Stair Company
Spanning three levels, this elegant modern staircase transforms light into a design element. Suspended by open risers, the dark wood treads appear to float between floors as natural light cascades from the top floor windows down through the entire stairwell. The horizontal stainless steel rods create clean, uninterrupted sightlines while emphasizing the architectural volume beneath the landings. The result is a vertical journey defined by transparency and light.
1976-2025 © Century Stair Company

Find the right local pro for your project


 Ravenscourt Landscaping and Design LLC
Yakisugi (焼杉) is a traditional Japanese method of wood preservation. Yaki means to heat with fire, and sugi is cypress.[1][2] It is referred to in the West as burnt timber cladding and also known as shou sugi ban (焼杉板) which uses the same kanji characters but an incorrect pronunciation. The ban character means "plank". By slightly charring the surface of the wood without combusting the whole piece, the wood becomes water-proof through the carbonisation and is thus more durable.[3][4] It also protects against insects, as well as making the wood fire retardant.[5] - Wikipedia


 Grahame Construction
Michael Grahame
Inspiration for a contemporary light wood floor staircase remodel in Boston
Inspiration for a contemporary light wood floor staircase remodel in Boston


 Beacon Construction LLC
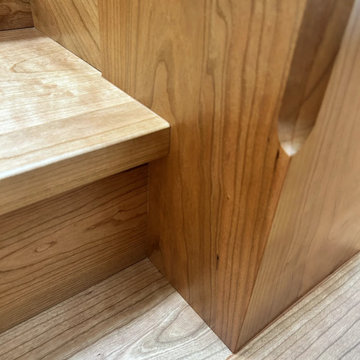
A solid cherry post where it meets the treads and the floor: crisp edges, matched grain, and nothing on the surface to show how it is held. Wailea, Maui.


 Zach Malcolm Furniture
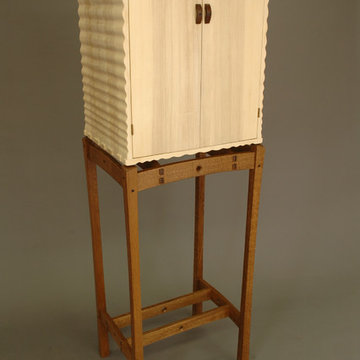
Ash and White Oak standing cabinet with ebony details
Mid-sized trendy home design photo in Portland
Mid-sized trendy home design photo in Portland

 Trinity Mercantile & Design
Detail of the quarter sawn oak cabinets. It takes a very skilled craftsman to keep these margins!
Photo Lisa Turner
Mid-sized trendy master black tile and stone tile slate floor corner shower photo in Atlanta with flat-panel cabinets, medium tone wood cabinets, beige walls, an undermount sink and granite countertops
Mid-sized trendy master black tile and stone tile slate floor corner shower photo in Atlanta with flat-panel cabinets, medium tone wood cabinets, beige walls, an undermount sink and granite countertops

 Stem Custom Woodwork
Detail of the installed, finished project. Stunning!
Inspiration for a rustic living room remodel in Denver
Inspiration for a rustic living room remodel in Denver


 Fresh Interiors, Designs For Coastal Living
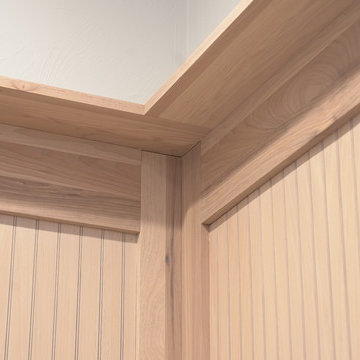
Inspiration for a transitional home design remodel in Boston


 The Flooring Group Ltd
Client: Private Residence In South London
Brief: To supply & install striped carpet to stairs as a runner
Example of a mid-sized transitional carpeted u-shaped wood railing staircase design in London with carpeted risers
Example of a mid-sized transitional carpeted u-shaped wood railing staircase design in London with carpeted risers

 User
Inspiration for a huge craftsman light wood floor eat-in kitchen remodel with a double-bowl sink, shaker cabinets, medium tone wood cabinets, granite countertops, gray backsplash, porcelain backsplash, stainless steel appliances and an island

 Empire Construction Enterprises, LLC
Charles Brown, Owner
Bedroom - small traditional guest medium tone wood floor bedroom idea in Grand Rapids with brown walls and no fireplace
Bedroom - small traditional guest medium tone wood floor bedroom idea in Grand Rapids with brown walls and no fireplace
223