
Search results for "Joinery" in Home Design Ideas
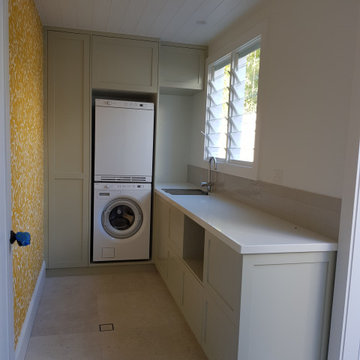

 Fulton Carpentry & Joinery Ltd.

Generously sized laundry room with lots of storage and workspace. Oak butcher block counters and farm sink.
Dedicated laundry room - mid-sized contemporary single-wall porcelain tile dedicated laundry room idea in Ottawa with a farmhouse sink, raised-panel cabinets, white cabinets, wood countertops, beige walls and a side-by-side washer/dryer
Dedicated laundry room - mid-sized contemporary single-wall porcelain tile dedicated laundry room idea in Ottawa with a farmhouse sink, raised-panel cabinets, white cabinets, wood countertops, beige walls and a side-by-side washer/dryer
 Fulton Carpentry & Joinery Ltd.
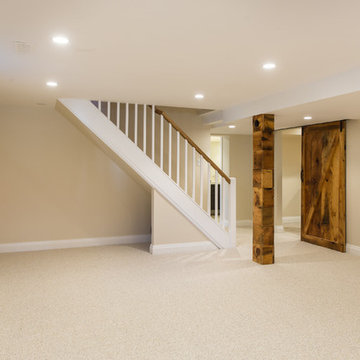
Large Family room with plenty of light via 3 Marvin Integrity windows and LED pot lights.
Photo by Andrew of Union Eleven.
Example of a mid-sized trendy underground carpeted basement design in Ottawa with beige walls
Example of a mid-sized trendy underground carpeted basement design in Ottawa with beige walls
Find the right local pro for your project
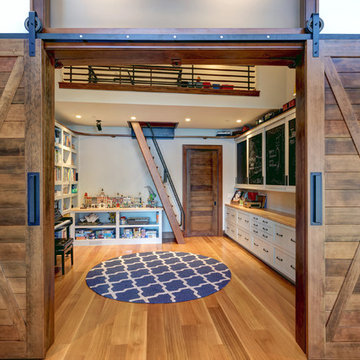

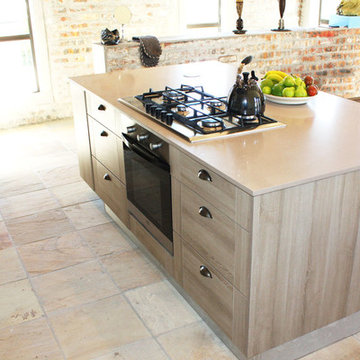
 76 Build Kitchens and Joinery - Cape Town
Lance van Heerden
Example of a mid-sized mountain style open concept kitchen design in Other with a double-bowl sink, shaker cabinets, light wood cabinets, granite countertops, stainless steel appliances and an island
Example of a mid-sized mountain style open concept kitchen design in Other with a double-bowl sink, shaker cabinets, light wood cabinets, granite countertops, stainless steel appliances and an island
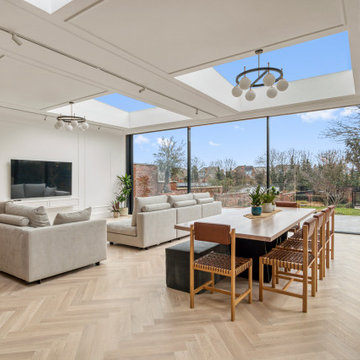
 Novo Joinery
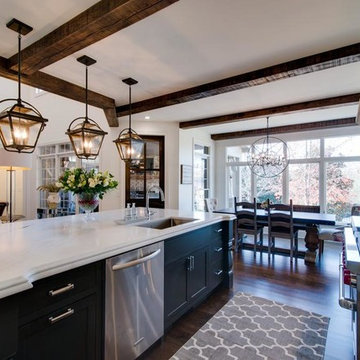
The Avenue kitchen showcases a luxurious and modern design, featuring a large central island with a striking marble countertop marked by bold black and grey veining. The island’s base is painted black, creating a sleek contrast with the bright countertop. Surrounding the island the elegant bar stools add a touch of sophistication.
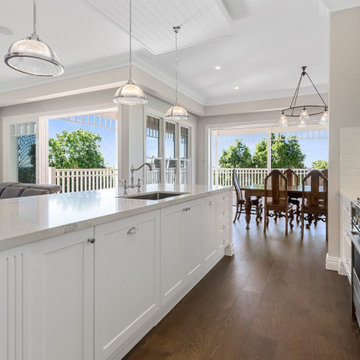




 A. Jones Joinery Limited
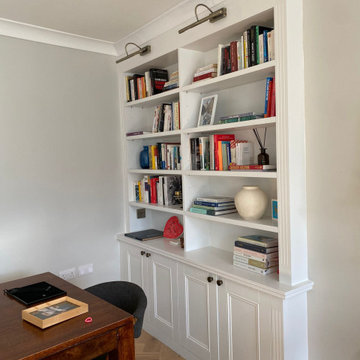
Traditional alcove cabinets & shelving with fluted panelling and library-style lighting with space for a television mount.
Example of a mid-sized classic open concept medium tone wood floor and brown floor living room design in London with a tv stand, white walls, a standard fireplace and a wood fireplace surround
Example of a mid-sized classic open concept medium tone wood floor and brown floor living room design in London with a tv stand, white walls, a standard fireplace and a wood fireplace surround
 Fulton Carpentry & Joinery Ltd.
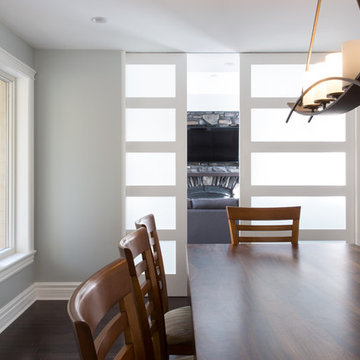
Looking through the old extrior wall of the house; through custom floor to ceiling pocket doors into the new family room addition.
Photos by Union Eleven Photographers.
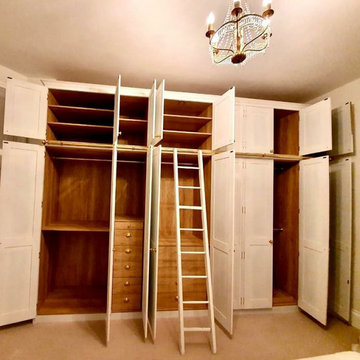

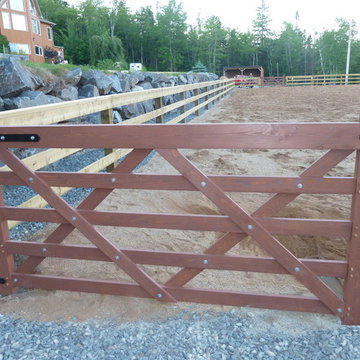


 The Wood Shop Millwork & Joinery INC
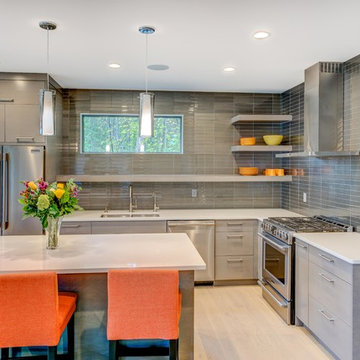
Inspiration for a small contemporary l-shaped light wood floor eat-in kitchen remodel in Other with an undermount sink, flat-panel cabinets, gray cabinets, quartz countertops, gray backsplash, glass tile backsplash, stainless steel appliances and an island
23