
Search results for "Joinery" in Home Design Ideas



Find the right local pro for your project

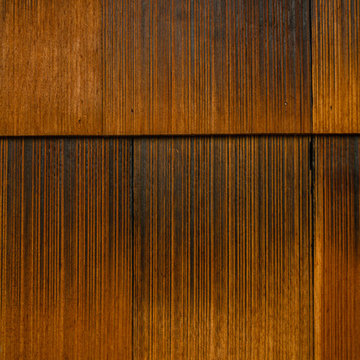
 Hush House
Careful use of intriguing materials and expansive daylighting create a warm, yet modern structure. Investigations in traditional material treatments leads to a blending, artfully-textured experience. Truly modern and clearly organized spaces become inviting, through this process.
East Austin, Texas.
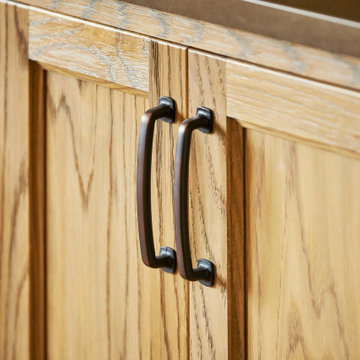


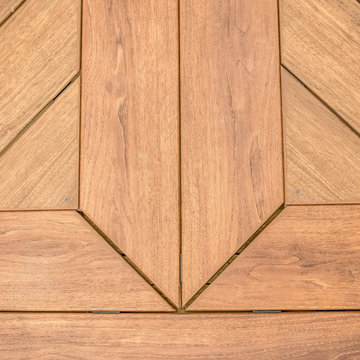


 Baine Contracting, Inc.
Brand new exterior gives Jersey Shore home a modern look! Built by Baine Contracting and photographed by Osprey Perspectives.
Example of a large beach style beige three-story wood gable roof design in New York with a shingle roof
Example of a large beach style beige three-story wood gable roof design in New York with a shingle roof

 Century Stair Company
Featured in a large and gorgeous living area, this unique balustrade system was custom cut to the exact specifications of the client. With its circle and wavy line design, the railing amplifies and elevates the space, while still providing structure and safety. It’s the customization of the railing that allows it to match the style and décor of this custom home.
1976-2025 © Century Stair Company








 Tivoli Renovation Group LLC
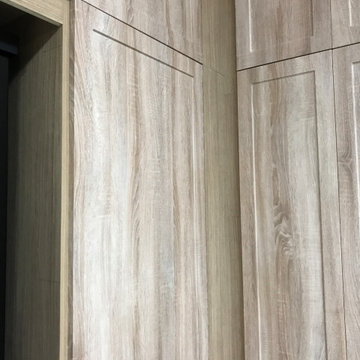
Customer wanted custom cabinets for storage and to hide a safe. Overhead racks were also installed above cabinets and garage door.
Example of a small classic attached two-car garage design in Orlando
Example of a small classic attached two-car garage design in Orlando


 Leon House Design
Peter Ellery
Example of a trendy open concept kitchen design in Perth with flat-panel cabinets, white cabinets, marble countertops, glass sheet backsplash, stainless steel appliances and two islands
Example of a trendy open concept kitchen design in Perth with flat-panel cabinets, white cabinets, marble countertops, glass sheet backsplash, stainless steel appliances and two islands
 Century Stair Company
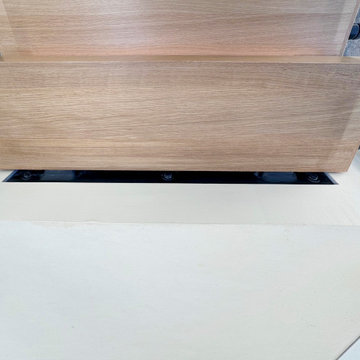
This contemporary home features two striking staircases with integrated LED lighting, glass railing, and thick wood treads. The color-changing LEDs shift from red to blue to yellow, transforming the staircases into dynamic focal points throughout the day. Wood treads and handrails are paired with frameless glass balustrades secured by black pins. Open risers amplify the LED lighting effect while maximizing transparency.
The first-level staircase uses cantilevered and field-supported construction, while the second rises on dual metal stringers. Glass railing continues on the second-floor balcony, creating a cohesive system where light and glass elevate the design beyond the purely functional.
1976-2026 © Century Stair Company
231