
Search results for "Joinery" in Home Design Ideas



Find the right local pro for your project



 First Light Landscaping
Recent project completed in Gledhow incorporating Graphite Sandstone paving and reclaimed Dry Stone walling, along with hardwood decking steps to create a unique garden for our happy customers.


 Phase One Design
Hidden washer and dryer in open laundry room.
Small transitional galley dark wood floor and brown floor utility room photo with beaded inset cabinets, gray cabinets, marble countertops, metallic backsplash, mirror backsplash, white walls, a side-by-side washer/dryer and white countertops
Small transitional galley dark wood floor and brown floor utility room photo with beaded inset cabinets, gray cabinets, marble countertops, metallic backsplash, mirror backsplash, white walls, a side-by-side washer/dryer and white countertops
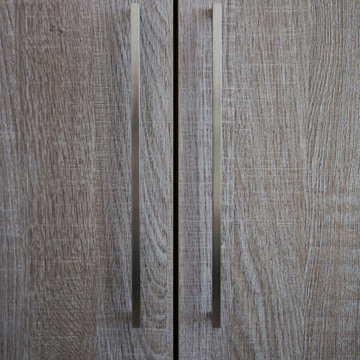
 Marquis Fine Cabinetry
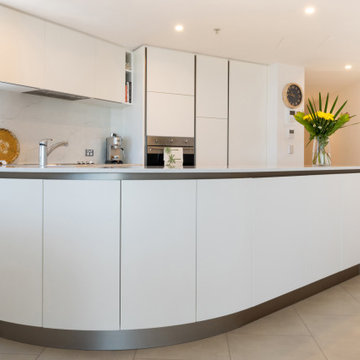
Design/Manufacturer/Installer: Marquis Fine Cabinetry
Collection: Milano
Finish: Spiaggia
Features: Adjustable Legs/Soft Close (Standard), Stainless Steel Toe-Kick

 Grain Wood Shop
Inspiration for a large transitional l-shaped painted wood floor kitchen remodel in Boston with a drop-in sink, flat-panel cabinets, medium tone wood cabinets and stainless steel appliances


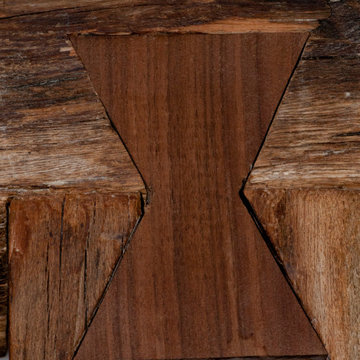


 Minka-Woodworks
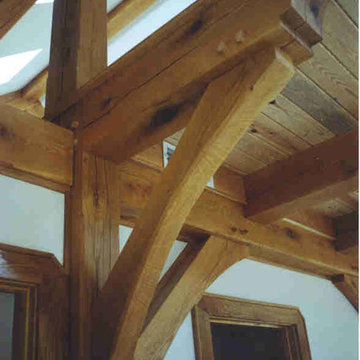
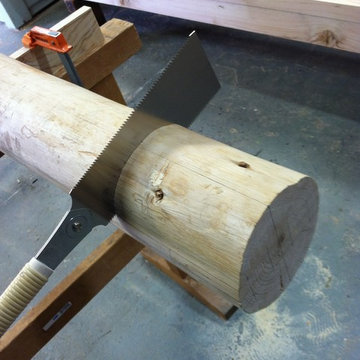
making the joinery on the natural log posts
Example of a trendy home design design in Los Angeles
Example of a trendy home design design in Los Angeles

 Sartorial Interiors
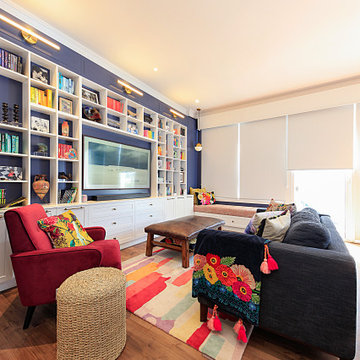
Sartorial interiors interior designer interior decorator living room custom joinery timber flooring day bed wall lights
Inspiration for a mid-sized transitional medium tone wood floor and brown floor living room remodel in Sydney with blue walls
Inspiration for a mid-sized transitional medium tone wood floor and brown floor living room remodel in Sydney with blue walls


 Falken Reynolds Interiors
Photo: Ema Peter
This 1,110 square foot loft in Vancouver’s Crosstown neighbourhood was completely renovated for a young professional couple splitting their time between Vancouver and New York.

242