
Search results for "Joinery" in Home Design Ideas



Find the right local pro for your project

 Bryce and Doyle Craftsmanship
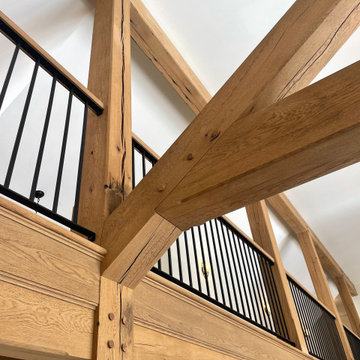
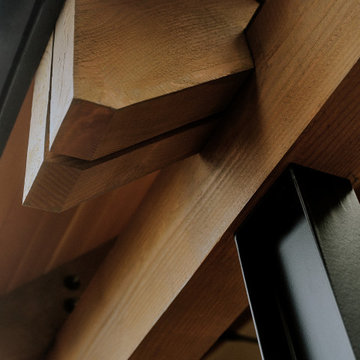
Close-up architectural detail highlighting handcrafted timber joinery and exposed beam construction throughout the home.
 Revive Hub Renovations Dubai
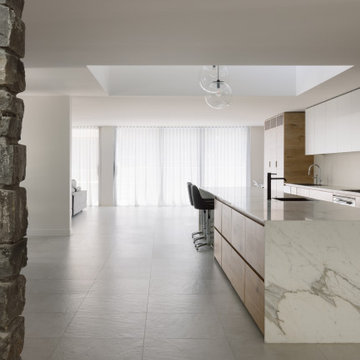
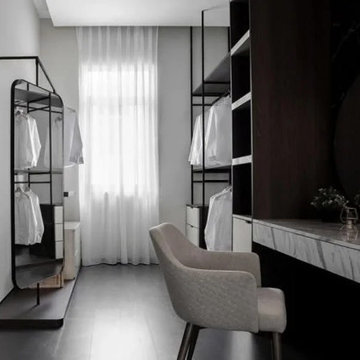
Powder room and vanity area in a Palm Jumeirah villa renovation, Dubai, by Revive Hub Renovations Dubai, with finishes, lighting and joinery agreed in a written scope.


 Paula Trovalusci Interiors
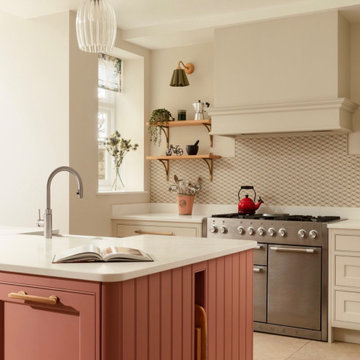
Example of a large classic l-shaped porcelain tile and beige floor eat-in kitchen design in London with a double-bowl sink, shaker cabinets, beige cabinets, quartz countertops, multicolored backsplash, porcelain backsplash, stainless steel appliances, an island and white countertops
 Zach Malcolm Furniture
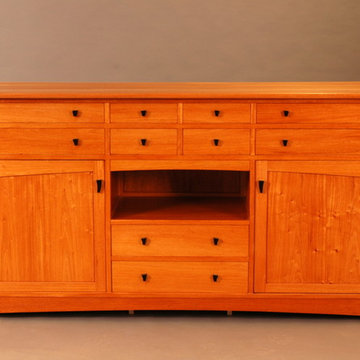
Asian styled sideboard with Ebony pulls. Features hand cut joinery.
Inspiration for a large home design remodel in Portland
Inspiration for a large home design remodel in Portland


 Summers Design Group
Leon Summers, Architect
Inspiration for a transitional staircase remodel in San Francisco
Inspiration for a transitional staircase remodel in San Francisco



 Trimcraft of Fort Myers, Inc.
Hard to believe a few months ago, this front entry area didn’t have a staircase in it; let alone this beauty! One of those projects we wished we had “before” photos of. This Estero home underwent a complete renovation and Trimcraft is proud to have been part of the team. Maple treads, risers and 6010 handrail complete this showpiece.

 Silver Maple Construction LLC
Photography by Susan Teare
Inspiration for a large rustic wooden u-shaped staircase remodel in Burlington with painted risers
Inspiration for a large rustic wooden u-shaped staircase remodel in Burlington with painted risers

 Century Stair Company
This three-level craftsman-style staircase rises through a bright, airy farmhouse with soaring 19-foot curved cathedral ceilings and exposed beams. Warm oak handrails and treads complement the rustic living space, while modern vertical black balusters add contemporary edge. This project adapts to the dramatic vertical space, proving that thoughtful design ensures that both architectural vision and practical function are met.
1976-2026 © Century Stair Company
246