
Search results for "Joinery" in Home Design Ideas

 Hammer & Hand
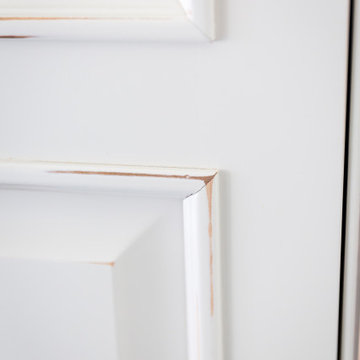
This remodel of an historic cottage in Portland’s Southwest Hills transformed a cramped space into a light-filled, inviting home that melds historically-accurate details with modern design elements. The project’s kitchen remodel served as the hub for a series of design interventions that renewed the whole house.


Find the right local pro for your project

 Jibe Design
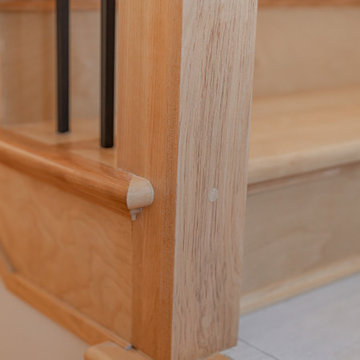
The clean lines of the staircase bring out the details of the rich wood.
Minimalist staircase photo in Philadelphia
Minimalist staircase photo in Philadelphia
 Millennial Contracting
Example of a large trendy l-shaped medium tone wood floor open concept kitchen design in Ottawa with a double-bowl sink, shaker cabinets, white cabinets, quartz countertops, blue backsplash, ceramic backsplash, stainless steel appliances, an island and white countertops


 Allegheny Mountain Hardwood Flooring
Millrun Hickory. Beautiful color variation & character.
Bedroom - rustic bedroom idea
Bedroom - rustic bedroom idea
 Macik Custom Woodworking & Contracting, LLC
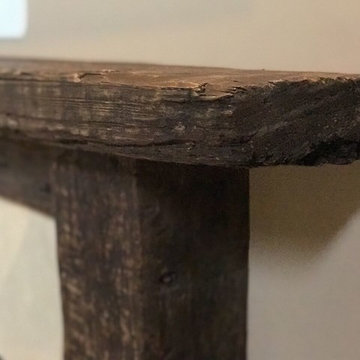
Wood beams can be a decorative structural element of the home’s design or a later addition for ornamental purposes. Either way, they have rustic, countrified appeal and offer the look of longevity. You have a few ways to incorporate beams into the ceiling, doorways and built-ins.


 User
Mid-sized trendy u-shaped brown floor enclosed kitchen photo in Miami with a farmhouse sink, flat-panel cabinets, glass tile backsplash and an island








 Jeff Gilman Woodworking Inc.
Jeff Gilman Woodworking Inc
Maple paneling in a powder room.
Freestanding bathtub - small contemporary freestanding bathtub idea in Birmingham with an undermount sink, furniture-like cabinets, light wood cabinets, granite countertops and a one-piece toilet
Freestanding bathtub - small contemporary freestanding bathtub idea in Birmingham with an undermount sink, furniture-like cabinets, light wood cabinets, granite countertops and a one-piece toilet


243