
Search results for "Joinery" in Home Design Ideas
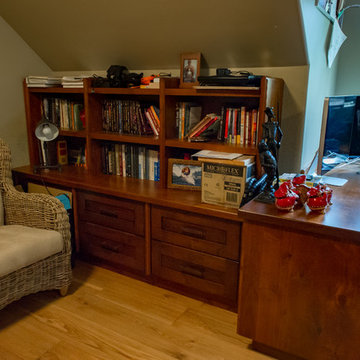
 Roland's Joinery Ltd.
this home office is custom built into a dormer, cabinets and counter are made in solid Alder with glaze finish
Inspiration for a farmhouse home office remodel in Vancouver
Inspiration for a farmhouse home office remodel in Vancouver
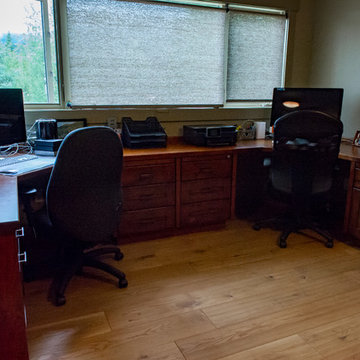 Roland's Joinery Ltd.
this home office is custom built into a dormer, cabinets and counter are made in solid Alder with glaze finish
Home office - farmhouse home office idea in Vancouver
Home office - farmhouse home office idea in Vancouver

 The Wood Shop Millwork & Joinery INC
Stewart Bird
Small transitional open concept light wood floor living room photo in Vancouver with gray walls, a ribbon fireplace and a plaster fireplace
Small transitional open concept light wood floor living room photo in Vancouver with gray walls, a ribbon fireplace and a plaster fireplace
Find the right local pro for your project

 O’Hara Interiors
Martha O'Hara Interiors, Interior Design & Photo Styling | John Kraemer & Sons, Remodel | Troy Thies, Photography
Please Note: All “related,” “similar,” and “sponsored” products tagged or listed by Houzz are not actual products pictured. They have not been approved by Martha O’Hara Interiors nor any of the professionals credited. For information about our work, please contact design@oharainteriors.com.
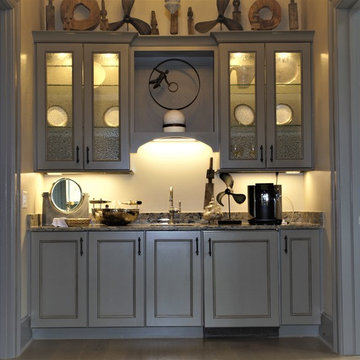
 Dovetails Joinery, LLC
Located nearer the guest suites, the breakfast bar sports a darker grey paint and more contemporary style, but still compliments the kitchen nicely. (photo by Noah M. Gallagher)
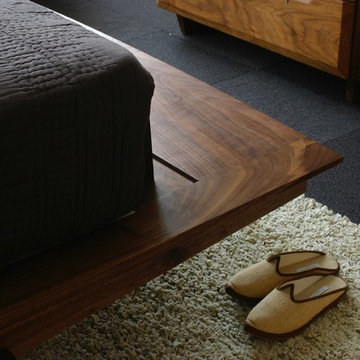
 City Joinery
A detail of the bench at the foot of our Hovering Bed, shown in Black Walnut.
Large minimalist master home design photo in New York
Large minimalist master home design photo in New York
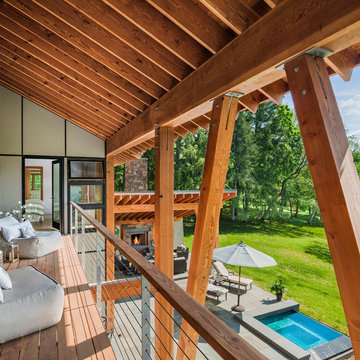
 Archer & Buchanan Architecture, Ltd.
Tom Crane Photography
Example of a mountain style balcony balcony design in Philadelphia with a roof extension
Example of a mountain style balcony balcony design in Philadelphia with a roof extension
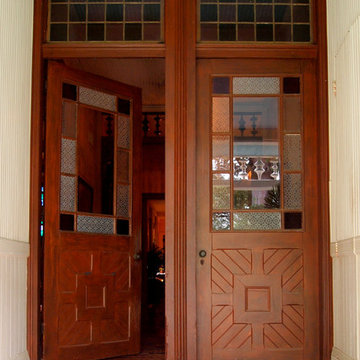
 Kayla Stark
Photo: Kayla Stark © 2015 Houzz
Inspiration for a timeless entryway remodel in New Orleans
Inspiration for a timeless entryway remodel in New Orleans
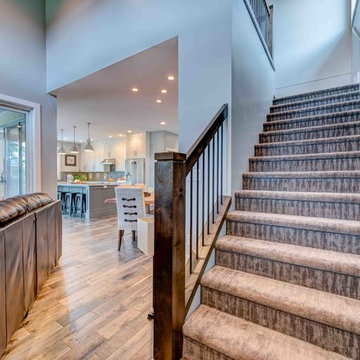 The Wood Shop Millwork & Joinery INC
Mid-sized transitional carpeted l-shaped staircase photo in Vancouver with carpeted risers

 Falke Photography - Arch and Interior Design
falkephoto.com
Inspiration for a transitional medium tone wood floor and brown floor eat-in kitchen remodel in Boise with an undermount sink, beaded inset cabinets, light wood cabinets, white backsplash and an island
Inspiration for a transitional medium tone wood floor and brown floor eat-in kitchen remodel in Boise with an undermount sink, beaded inset cabinets, light wood cabinets, white backsplash and an island
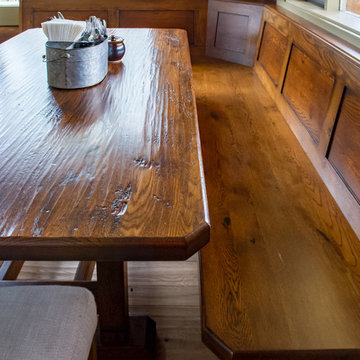 Roland's Joinery Ltd.
This breakfast nook is made in knotty white oak, with glaze finish, the table is also knotty white oak and is hand scraped.
Inspiration for a rustic kitchen remodel in Vancouver
Inspiration for a rustic kitchen remodel in Vancouver
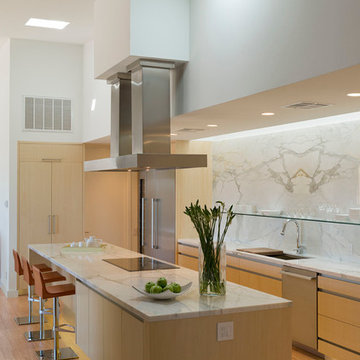
 Webber + Studio, Architects
© Paul Bardagjy Photography
Large trendy galley light wood floor and brown floor eat-in kitchen photo in Austin with flat-panel cabinets, light wood cabinets, white backsplash, marble backsplash, an undermount sink, quartzite countertops, stainless steel appliances and an island
Large trendy galley light wood floor and brown floor eat-in kitchen photo in Austin with flat-panel cabinets, light wood cabinets, white backsplash, marble backsplash, an undermount sink, quartzite countertops, stainless steel appliances and an island
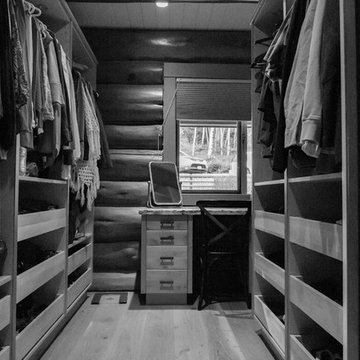 Roland's Joinery Ltd.
this walk in closet is adjacent to the master bed room,
a custom make up table is built into a niche at the far end.
Elegant closet photo in Vancouver
Elegant closet photo in Vancouver
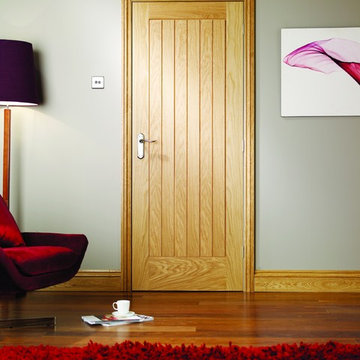
 XL Joinery Ltd
6 boarded panel cottage style suffolk - one of the most popular internal doors in the UK
Example of a mid-sized classic enclosed linoleum floor home design design
Example of a mid-sized classic enclosed linoleum floor home design design

 ecox creative, llc
© 2015 William Quarles Photography. All Rights Reserved.
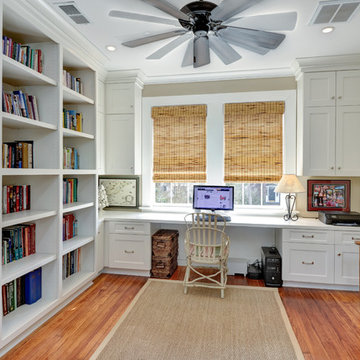
Elegant built-in desk medium tone wood floor study room photo in Charleston with beige walls
Elegant built-in desk medium tone wood floor study room photo in Charleston with beige walls

 Noel Dempsey Design
Luxury handmade kitchen from our New Hampshire Collection. The hand painted kitchen is custom made in our solid wood framed cabinet style with detailed doors and drawers. Armac Martin handles complete the look.
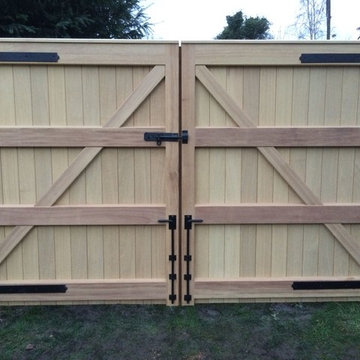
 Mitech Joinery LTD UK
Straight Top gates to give little privacy and security to a Derbyshire Rural property. You never know who could be watching you while your working out in your GYM Rob!!!
Six foot high is a perfect hight to secure any area where you may store your vehicles or create that private environment for pets and children alike.
#hardwoodgatesderby
#drivewaygates
#woodengates
www.mitechjoinery.co.uk/gate-gallery — at Derby, Derbyshire, UK.

 Period Architecture Ltd.
Angle Eye Photography
Inspiration for a timeless medium tone wood floor foyer remodel in Philadelphia with white walls and a gray front door
Inspiration for a timeless medium tone wood floor foyer remodel in Philadelphia with white walls and a gray front door

 The Wood Shop Millwork & Joinery INC
Stewart Bird
Inspiration for a small transitional open concept light wood floor living room remodel in Vancouver with gray walls, a ribbon fireplace and a plaster fireplace
Inspiration for a small transitional open concept light wood floor living room remodel in Vancouver with gray walls, a ribbon fireplace and a plaster fireplace
81