
Search results for "Joinery" in Home Design Ideas
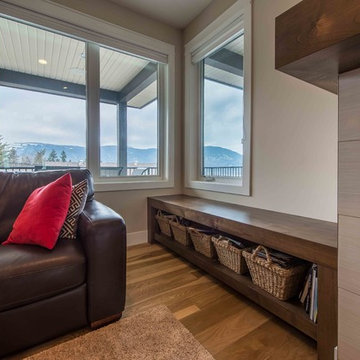
 The Wood Shop Millwork & Joinery INC
Stewart Bird
Living room - small transitional open concept light wood floor living room idea in Vancouver with gray walls, a ribbon fireplace and a plaster fireplace
Living room - small transitional open concept light wood floor living room idea in Vancouver with gray walls, a ribbon fireplace and a plaster fireplace
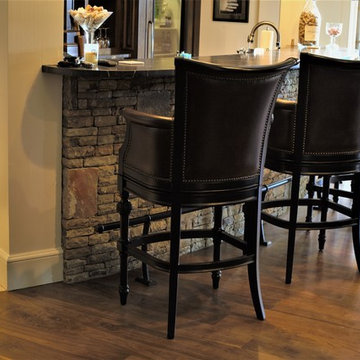
 Dovetails Joinery, LLC
We crafted the curved kneewall along with the cabinetry, so the radii would line up to the cabinets on the opposite side. Noah M. Gallagher
Home design - mid-sized traditional home design idea in Atlanta
Home design - mid-sized traditional home design idea in Atlanta

Find the right local pro for your project
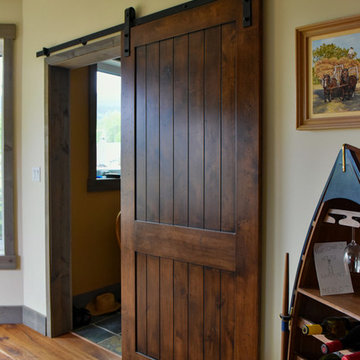
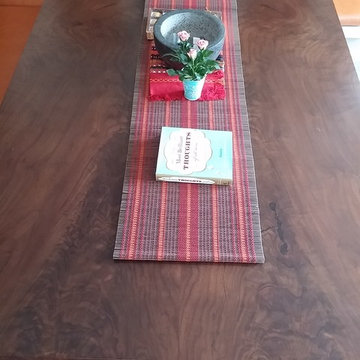
 Fine Line Joinery
2 1/2" thick, book-matched, Claro Walnut slab table w/ cruciform wood pedestal mounted in a steel base.
Inspiration for a transitional eat-in kitchen remodel in San Francisco
Inspiration for a transitional eat-in kitchen remodel in San Francisco
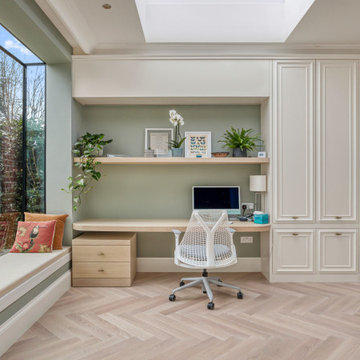
 Novo Joinery
This image features a clean, modern workspace with custom joinery. The built-in desk is made of light wood, offering a minimalist and streamlined look. Floating shelves above the desk provide storage and display space, integrated seamlessly into the soft green wall behind. A tall, white cabinet with paneled doors to the right adds additional storage, complementing the room's calm and functional aesthetic. The joinery is both practical and elegant, creating a cohesive and organized space.
Built and supplied by Novo Joinery.
 The Wood Shop Millwork & Joinery INC
Stewart Bird
Example of a small transitional open concept light wood floor living room design in Vancouver with gray walls, a ribbon fireplace and a plaster fireplace
Example of a small transitional open concept light wood floor living room design in Vancouver with gray walls, a ribbon fireplace and a plaster fireplace
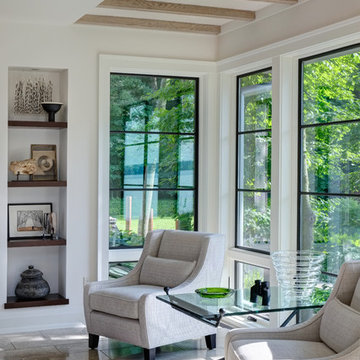

 The Wood Shop Millwork & Joinery INC
Stew Bird
Home theater - small transitional open concept vinyl floor home theater idea in Vancouver with gray walls and a wall-mounted tv
Home theater - small transitional open concept vinyl floor home theater idea in Vancouver with gray walls and a wall-mounted tv

 Falken Reynolds Interiors
Photo: Ema Peter
This 1,110 square foot loft in Vancouver’s Crosstown neighbourhood was completely renovated for a young professional couple splitting their time between Vancouver and New York.
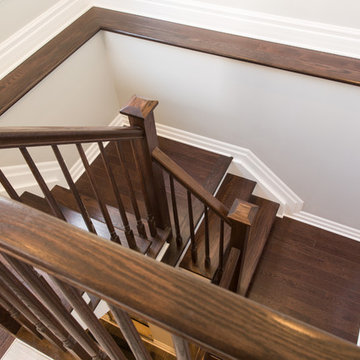
 Fulton Carpentry & Joinery Ltd.
Making the most use of space to tuck in a new staircase to the basement.
Staircase - small traditional wooden u-shaped staircase idea in Ottawa with painted risers
Staircase - small traditional wooden u-shaped staircase idea in Ottawa with painted risers
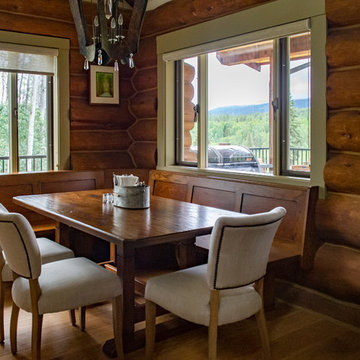
 Roland's Joinery Ltd.
This breakfast nook is made in knotty white oak, with glaze finish, the table is also knotty white oak and is hand scraped.
Mountain style dining room photo in Vancouver
Mountain style dining room photo in Vancouver

 Strand Design
Example of a trendy concrete floor and gray floor bathroom design in Minneapolis with flat-panel cabinets, light wood cabinets and brown walls
 The Wood Shop Millwork & Joinery INC
Stewart Bird
Inspiration for a small craftsman formal vinyl floor living room remodel in Vancouver with green walls, a standard fireplace, a wood fireplace surround and no tv
Inspiration for a small craftsman formal vinyl floor living room remodel in Vancouver with green walls, a standard fireplace, a wood fireplace surround and no tv
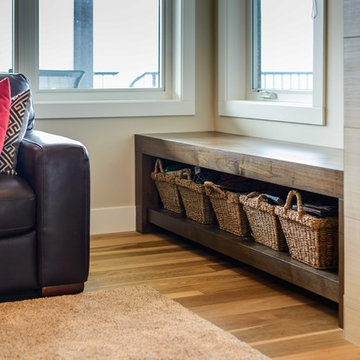 The Wood Shop Millwork & Joinery INC
Stewart Bird
Living room - small transitional open concept light wood floor living room idea in Vancouver with gray walls, a ribbon fireplace and a plaster fireplace
Living room - small transitional open concept light wood floor living room idea in Vancouver with gray walls, a ribbon fireplace and a plaster fireplace

 LKID
LKIDLiving room library - rustic open concept dark wood floor living room library idea in Jackson with a standard fireplace, a metal fireplace and no tv
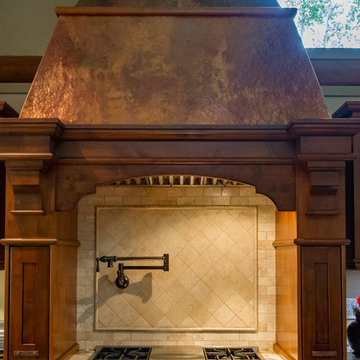 Roland's Joinery Ltd.
This custom hood is the center piece of this kitchen,
both columns left and right of the stove can be pulled out and serve as spice racks.
photo done by Janice Gilbert
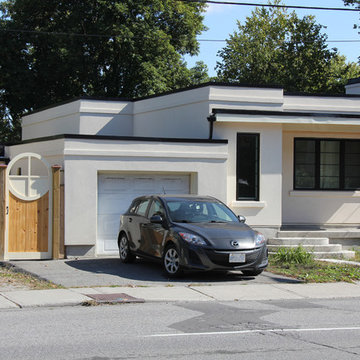 Fulton Carpentry & Joinery Ltd.
Whole house reconstruction from the exterior.
Small 1960s beige one-story stucco flat roof photo in Ottawa
Small 1960s beige one-story stucco flat roof photo in Ottawa

 EC Trethewey Building Contractors, Inc.
Open concept kitchen - huge country l-shaped light wood floor and beige floor open concept kitchen idea in Philadelphia with a farmhouse sink, shaker cabinets, blue cabinets, gray backsplash, paneled appliances, an island and gray countertops

82