
Search results for "Joinery" in Home Design Ideas
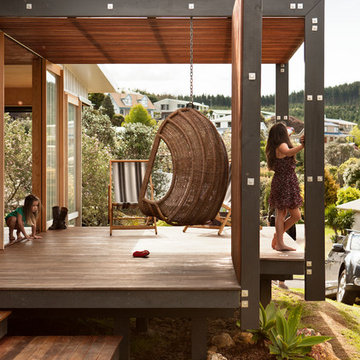

 Amos Goldreich Architecture
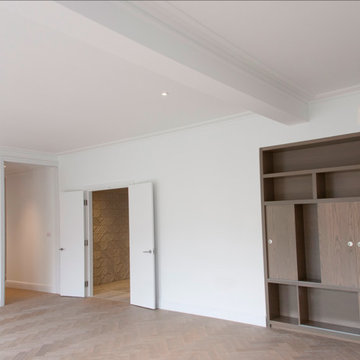
The apartment occupies the third floor of a prominent corner property originally constructed in 1860.
The building was formerly two neighbouring town houses, reconfigured in 1939 as a residential school for girls. In 1968, the State of Kuwait purchased the property which became their London Embassy until 2000 at which time the two houses were converted into 13 flats.
Amos Goldreich Architecture was appointed as lead architects to create a contemporary 3 bedroom home within this Grade II Listed Building.
AGA has sought to rationalise the formerly over-complex configuration, clarifying spatial sequences and creating a coherent visual palette. The apartment is finished to a high standard, with bespoke joinery and ingenious storage solutions.
 BAR Design + Construction

long hallway
Example of a minimalist gray floor hallway design in Los Angeles with white walls
Example of a minimalist gray floor hallway design in Los Angeles with white walls
Find the right local pro for your project
 Novo Joinery
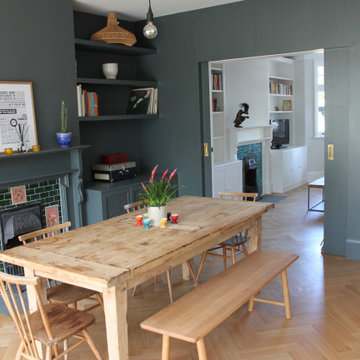
The built in joinery here is minimalist, allowing the shelves to seamlessly blend into the dark-painted walls, adding both function and design. The shelves are thick, sturdy, and the cabinet below is great for hidden storage. The mantle above the fireplace blends beautifully with the Victorian feel.
Crafted and designed by Novo Joinery.
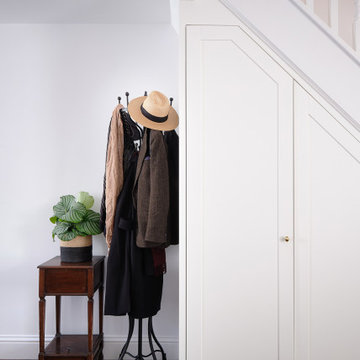
 A. Jones Joinery Limited
Minimalist under-stair storage with small gold handles, painted white. Traditional shaker doors.
Photography by 'Chun Yue Chui Photography'
Inspiration for a mid-sized modern painted curved wood railing staircase remodel in London with wooden risers
Inspiration for a mid-sized modern painted curved wood railing staircase remodel in London with wooden risers
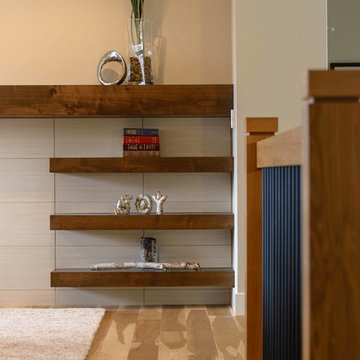
 The Wood Shop Millwork & Joinery INC
Stewart Bird
Living room - small transitional open concept light wood floor living room idea in Vancouver with gray walls, a ribbon fireplace and a plaster fireplace
Living room - small transitional open concept light wood floor living room idea in Vancouver with gray walls, a ribbon fireplace and a plaster fireplace
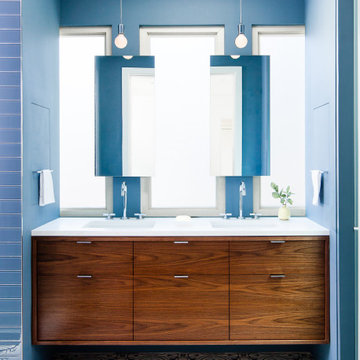
 t.k.lynch joinery + design
Example of a trendy ceramic tile and double-sink bathroom design in Philadelphia with flat-panel cabinets, brown cabinets, blue walls and a floating vanity
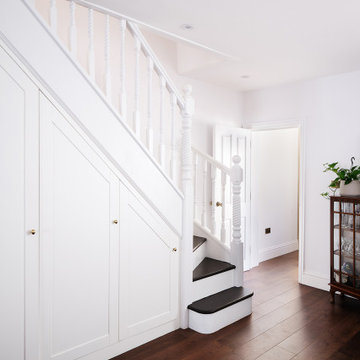 A. Jones Joinery Limited
Minimalist under-stair storage with small gold handles, painted white. Traditional shaker doors.
Photography by 'Chun Yue Chui Photography'
Staircase - mid-sized modern painted curved wood railing staircase idea in London with wooden risers
Staircase - mid-sized modern painted curved wood railing staircase idea in London with wooden risers
 Fulton Carpentry & Joinery Ltd.
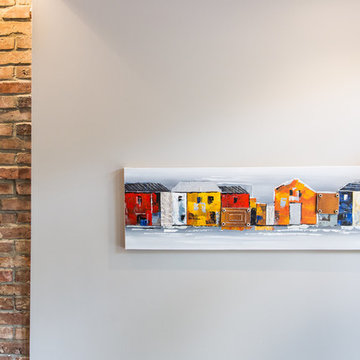
Exposed brick detail and lighting. Union 11 Photographers
Example of a large minimalist light wood floor kitchen/dining room combo design in Ottawa with gray walls and no fireplace
Example of a large minimalist light wood floor kitchen/dining room combo design in Ottawa with gray walls and no fireplace

 Urban Design Solutions

Conceptual design & copyright by ZieglerBuild
Design development & documentation by Urban Design Solutions
Example of a mid-sized minimalist gender-neutral carpeted and beige floor walk-in closet design in Brisbane with open cabinets and white cabinets
Example of a mid-sized minimalist gender-neutral carpeted and beige floor walk-in closet design in Brisbane with open cabinets and white cabinets
 TKP Architects
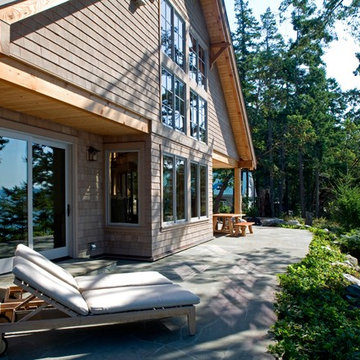

Welcome to the essential refined mountain rustic home: warm, homey, and sturdy. The house’s structure is genuine heavy timber framing, skillfully constructed with mortise and tenon joinery. Distressed beams and posts have been reclaimed from old American barns to enjoy a second life as they define varied, inviting spaces. Traditional carpentry is at its best in the great room’s exquisitely crafted wood trusses. Rugged Lodge is a retreat that’s hard to return from.
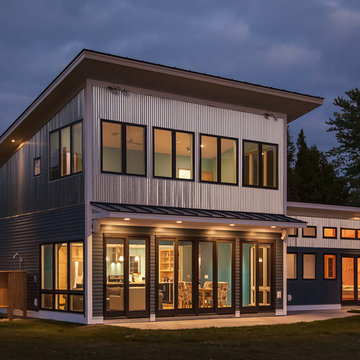
 Red House Building
Jeremy Gantz
Inspiration for a contemporary two-story exterior home remodel in Burlington with a shed roof
Inspiration for a contemporary two-story exterior home remodel in Burlington with a shed roof
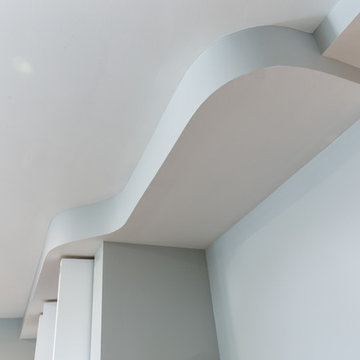 Fulton Carpentry & Joinery Ltd.
Making use of the old basement's former mechanical room space by adding another bedroom for guests.
Photos by Union Eleven Photographers.
Example of a mid-sized classic underground basement design in Ottawa with gray walls
Example of a mid-sized classic underground basement design in Ottawa with gray walls
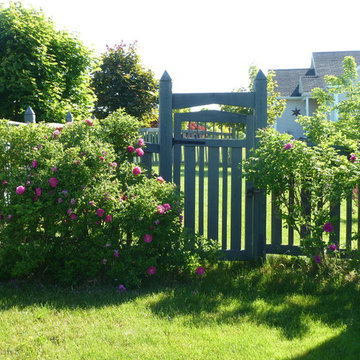

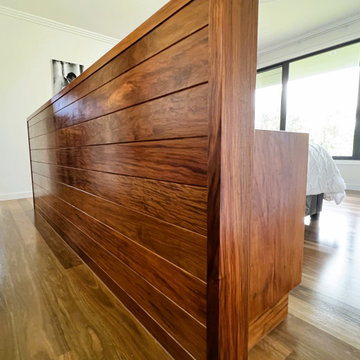


 KBK - Custom Kitchens Designers based in Brisbane
Windsor Contemporary Kitchen and Vanity.
Example of a trendy kitchen design in Brisbane
Example of a trendy kitchen design in Brisbane
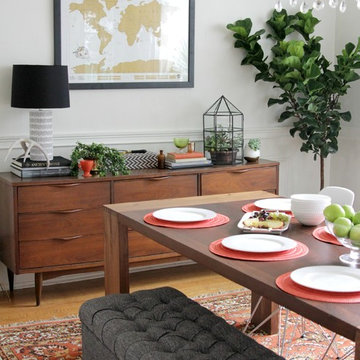
 The Decor Fix
Image by Heather Freeman
Kitchen/dining room combo - mid-sized 1960s medium tone wood floor kitchen/dining room combo idea in Houston with white walls
Kitchen/dining room combo - mid-sized 1960s medium tone wood floor kitchen/dining room combo idea in Houston with white walls
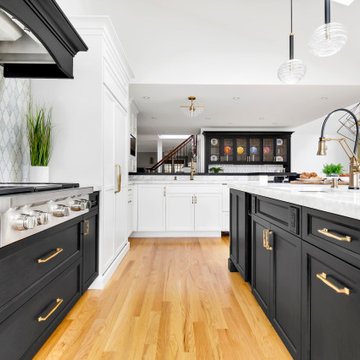
 Amazing Spaces
The existing U-shaped kitchen was tucked away in a small corner while the dining table was swimming in a room much too large for its size. The client’s needs and the architecture of the home made it apparent that the perfect design solution for the home was to swap the spaces.
The homeowners entertain frequently and wanted the new layout to accommodate a lot of counter seating, a bar/buffet for serving hors d’oeuvres, an island with prep sink, and all new appliances. They had a strong preference that the hood be a focal point and wanted to go beyond a typical white color scheme even though they wanted white cabinets.
While moving the kitchen to the dining space gave us a generous amount of real estate to work with, two of the exterior walls are occupied with full-height glass creating a challenge how best to fulfill their wish list. We used one available wall for the needed tall appliances, taking advantage of its height to create the hood as a focal point. We opted for both a peninsula and island instead of one large island in order to maximize the seating requirements and create a barrier when entertaining so guests do not flow directly into the work area of the kitchen. This also made it possible to add a second sink as requested. Lastly, the peninsula sets up a well-defined path to the new dining room without feeling like you are walking through the kitchen. We used the remaining fourth wall for the bar/buffet.
Black cabinetry adds strong contrast in several areas of the new kitchen. Wire mesh wall cabinet doors at the bar and gold accents on the hardware, light fixtures, faucets and furniture add further drama to the concept. The focal point is definitely the black hood, looking both dramatic and cohesive at the same time.
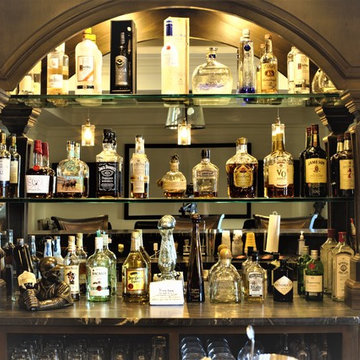
 Dovetails Joinery, LLC
A custom arched valance is supported by Nouveau Bar Columns by Brown Wood Products, creating a perfect frame for the lighted 1/2" glass shelving. (photo by Noah M. Gallagher)
83