
Search results for "Joinery" in Home Design Ideas
 Mal Corboy Design

This penthouse apartment has glorious 270-degree views, and when we engaged to complete the extensive renovation, we knew that this apartment would be a visual masterpiece once finished. So we took inspiration from the colours featuring in many of their art pieces, which we bought into the kitchen colour, soft furnishings and wallpaper. We kept the bathrooms a more muted palette using a pale green on the cabinetry. The MC Lozza dining table, custom-designed wall units and make-up area added uniqueness to this space.
 Mal Corboy Design
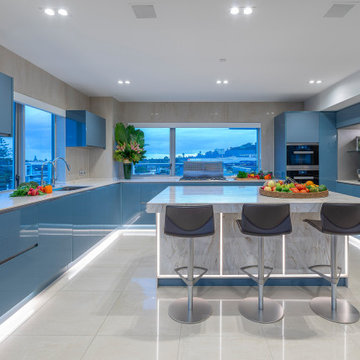
This penthouse apartment has glorious 270-degree views, and when we engaged to complete the extensive renovation, we knew that this apartment would be a visual masterpiece once finished. So we took inspiration from the colours featuring in many of their art pieces, which we bought into the kitchen colour, soft furnishings and wallpaper. We kept the bathrooms a more muted palette using a pale green on the cabinetry. The MC Lozza dining table, custom-designed wall units and make-up area added uniqueness to this space.
 Urban Design Solutions
Conceptual design & copyright by ZieglerBuild
Design development & documentation by Urban Design Solutions

Example of a mid-sized minimalist gender-neutral carpeted and beige floor walk-in closet design in Brisbane with open cabinets and white cabinets
Example of a mid-sized minimalist gender-neutral carpeted and beige floor walk-in closet design in Brisbane with open cabinets and white cabinets
Find the right local pro for your project
 Urban Design Solutions
Conceptual design & copyright by ZieglerBuild
Design development & documentation by Urban Design Solutions
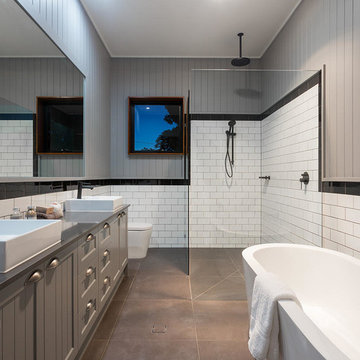
Inspiration for a mid-sized contemporary master black tile, white tile and subway tile ceramic tile and gray floor bathroom remodel in Brisbane with beaded inset cabinets, gray cabinets, a one-piece toilet, gray walls, an integrated sink and granite countertops
Inspiration for a mid-sized contemporary master black tile, white tile and subway tile ceramic tile and gray floor bathroom remodel in Brisbane with beaded inset cabinets, gray cabinets, a one-piece toilet, gray walls, an integrated sink and granite countertops
 Finney Construction
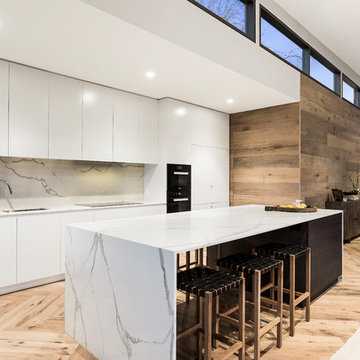
Modern Kitchen
Inspiration for a modern single-wall light wood floor and brown floor eat-in kitchen remodel in Melbourne with an undermount sink, flat-panel cabinets, white cabinets, quartz countertops, multicolored backsplash, stone slab backsplash, black appliances and an island
Inspiration for a modern single-wall light wood floor and brown floor eat-in kitchen remodel in Melbourne with an undermount sink, flat-panel cabinets, white cabinets, quartz countertops, multicolored backsplash, stone slab backsplash, black appliances and an island
 Create Construction

Inspiration for a mid-sized contemporary built-in desk study room remodel in Sydney with white walls




 Monica Khanna Designs

Inspiration for a small contemporary living room remodel in Delhi with white walls
 Finney Construction

Example of a mid-sized minimalist light wood floor and brown floor pivot front door design in Melbourne with multicolored walls and a light wood front door
 Fitted furniture Designers & Makers | Unum Design
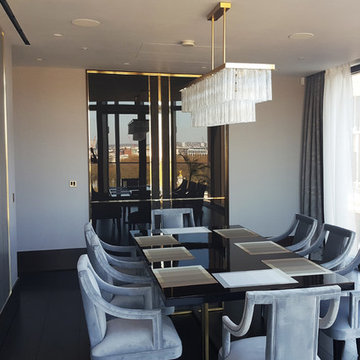
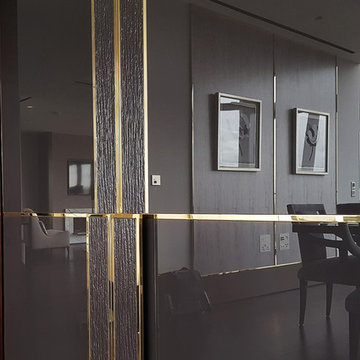
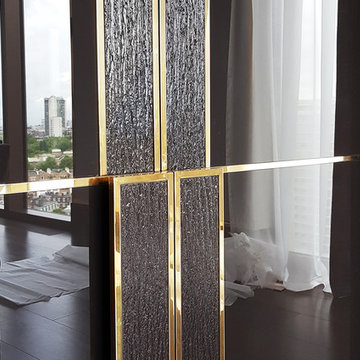
A project in Westminster. Unum Design team has installed the Bespoke panels and sliding kitchen doors with polished brass frames. Dining Luxury style.
 Fitted furniture Designers & Makers | Unum Design
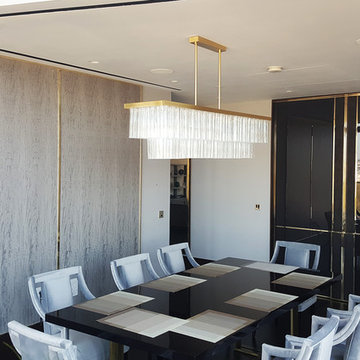
A project in Westminster. Unum Design team has installed the Bespoke panels and sliding kitchen doors with polished brass frames. Dining Luxury style.
 Fitted furniture Designers & Makers | Unum Design
A project in Westminster. Unum Design team has installed the Bespoke panels and sliding kitchen doors with polished brass frames. Dining Luxury style.
 Finney Construction
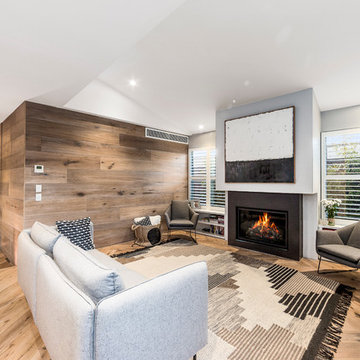
Mid-sized minimalist formal and open concept light wood floor and brown floor living room photo in Melbourne with gray walls, a standard fireplace, a plaster fireplace and no tv

 Fitted furniture Designers & Makers | Unum Design
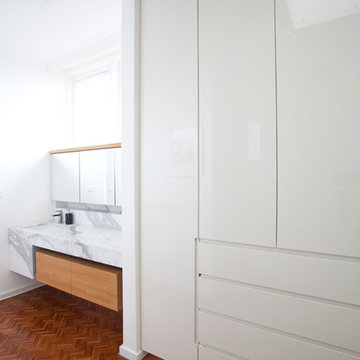
A project in Westminster. Unum Design team has installed the Bespoke panels and sliding kitchen doors with polished brass frames. Dining Luxury style.
 Finney Construction

Inspiration for a small modern built-in desk light wood floor and brown floor study room remodel in Melbourne with multicolored walls
9