
Search results for "Joining" in Home Design Ideas

 Paragon Pools
Join me... on a tour of inspiring AquaTekture by Paragon Pools, Las Vegas.
AquaTekture™ is the discipline of designing, engineering and erecting of water environments and ancillary components, in a harmonious nature with consideration to function, space and aesthetics. The term was coined in 2008 by Pool Expert, Author and Paragon Pools’ President, Joseph M. Vassallo, CBP, to define the architecture of water themed structures.
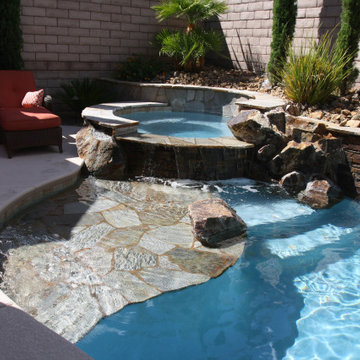
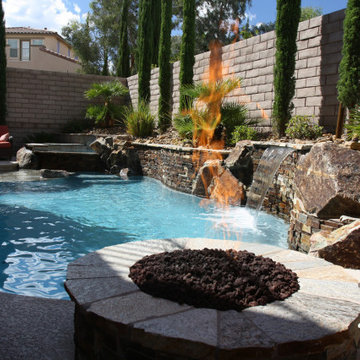
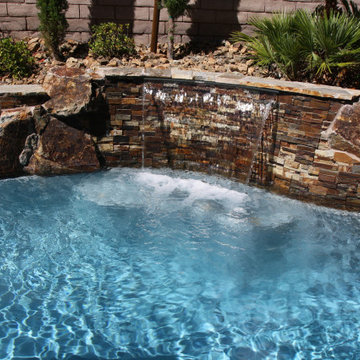
Custom freeform pool with a raised spa, wet deck , natural rock, a sheer decent and fire pit to fit a small backyard space.
Find the right local pro for your project
 Paragon Pools
Join me... on a tour of inspiring AquaTekture by Paragon Pools, Las Vegas.
AquaTekture™ is the discipline of designing, engineering and erecting of water environments and ancillary components, in a harmonious nature with consideration to function, space and aesthetics. The term was coined in 2008 by Pool Expert, Author and Paragon Pools’ President, Joseph M. Vassallo, CBP, to define the architecture of water themed structures.
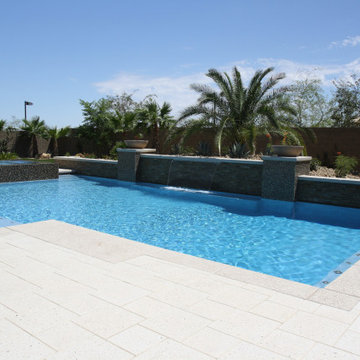
Custom gunite pool with a perimeter overflow spa, large wet deck, fire bowls and large sheer decent.
 Paragon Pools
Join me... on a tour of inspiring AquaTekture by Paragon Pools, Las Vegas.
AquaTekture™ is the discipline of designing, engineering and erecting of water environments and ancillary components, in a harmonious nature with consideration to function, space and aesthetics. The term was coined in 2008 by Pool Expert, Author and Paragon Pools’ President, Joseph M. Vassallo, CBP, to define the architecture of water themed structures.
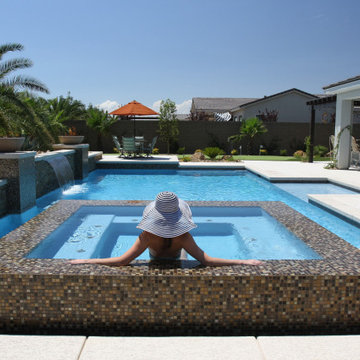
Custom freeform pool with a raised spa, wet deck , natural rock, a sheer decent and fire pit to fit a small backyard space.
 Paragon Pools
Join me... on a tour of inspiring AquaTekture by Paragon Pools, Las Vegas.
AquaTekture™ is the discipline of designing, engineering and erecting of water environments and ancillary components, in a harmonious nature with consideration to function, space and aesthetics. The term was coined in 2008 by Pool Expert, Author and Paragon Pools’ President, Joseph M. Vassallo, CBP, to define the architecture of water themed structures.
Custom gunite pool with a perimeter overflow spa, large wet deck, fire bowls and large sheer decent.


 Paragon Pools
Join me... on a tour of inspiring AquaTekture by Paragon Pools, Las Vegas.
AquaTekture™ is the discipline of designing, engineering and erecting of water environments and ancillary components, in a harmonious nature with consideration to function, space and aesthetics. The term was coined in 2008 by Pool Expert, Author and Paragon Pools’ President, Joseph M. Vassallo, CBP, to define the architecture of water themed structures.
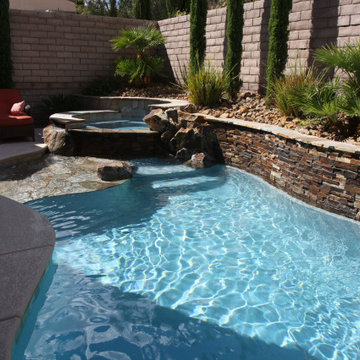
Custom freeform pool with a raised spa, wet deck , natural rock, a sheer decent and fire pit to fit a small backyard space.
 Paragon Pools
Join me... on a tour of inspiring AquaTekture by Paragon Pools, Las Vegas.
AquaTekture™ is the discipline of designing, engineering and erecting of water environments and ancillary components, in a harmonious nature with consideration to function, space and aesthetics. The term was coined in 2008 by Pool Expert, Author and Paragon Pools’ President, Joseph M. Vassallo, CBP, to define the architecture of water themed structures.
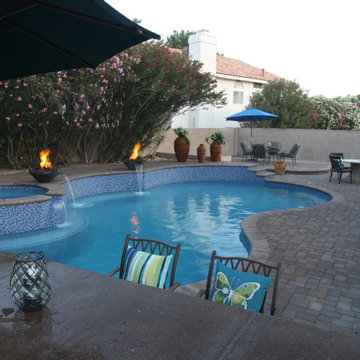
Custom freeform pool with a raised spa, wet deck , natural rock, a sheer decent and fire pit to fit a small backyard space.
 Paragon Pools
Join me... on a tour of inspiring AquaTekture by Paragon Pools, Las Vegas.
AquaTekture™ is the discipline of designing, engineering and erecting of water environments and ancillary components, in a harmonious nature with consideration to function, space and aesthetics. The term was coined in 2008 by Pool Expert, Author and Paragon Pools’ President, Joseph M. Vassallo, CBP, to define the architecture of water themed structures.
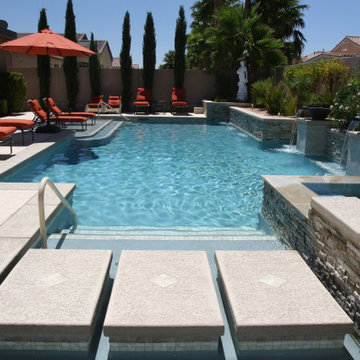
Custom gunite swimming pool with a raised spa, /bowls and glass tile.
 Paragon Pools
Join me... on a tour of inspiring AquaTekture by Paragon Pools, Las Vegas.
AquaTekture™ is the discipline of designing, engineering and erecting of water environments and ancillary components, in a harmonious nature with consideration to function, space and aesthetics. The term was coined in 2008 by Pool Expert, Author and Paragon Pools’ President, Joseph M. Vassallo, CBP, to define the architecture of water themed structures.
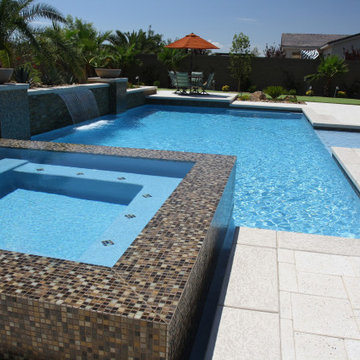
Custom gunite pool with raised spa, floating steps, large wet deck , fire/water bowls and custom water spouts.
 Paragon Pools
Join me... on a tour of inspiring AquaTekture by Paragon Pools, Las Vegas.
AquaTekture™ is the discipline of designing, engineering and erecting of water environments and ancillary components, in a harmonious nature with consideration to function, space and aesthetics. The term was coined in 2008 by Pool Expert, Author and Paragon Pools’ President, Joseph M. Vassallo, CBP, to define the architecture of water themed structures.
Custom gunite pool with a perimeter overflow spa, large wet deck, fire bowls and large sheer decent.
3