
Search results for "Joining" in Home Design Ideas

 mackmiller design+build
The wainscoting is made from reclaimed white barn board. For this special job, no wood was joined, every edge was eased to look worn with a wavering block plane. Knots, bullet holes, gouges, old paint, saw marks and every other imperfection were embraced and showcased for the story they represented. Nothing looks new.
The ceiling is treated with tongue and grooved, beveled cedar planks.
There is nothing more incongruous than when a room is rustic but the sheetrock walls are left smooth - especially when the wall are left white. To give the walls an aged look we used a two-tone yellow-gold, coarse Venetian plaster.
PHOTO CREDIT: John Ray
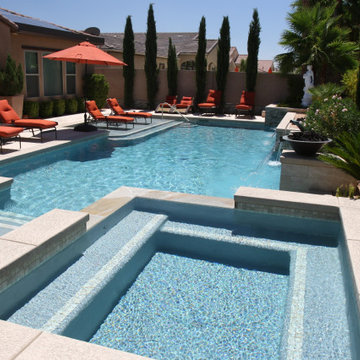
 Paragon Pools
Join me... on a tour of inspiring AquaTekture by Paragon Pools, Las Vegas.
AquaTekture™ is the discipline of designing, engineering and erecting of water environments and ancillary components, in a harmonious nature with consideration to function, space and aesthetics. The term was coined in 2008 by Pool Expert, Author and Paragon Pools’ President, Joseph M. Vassallo, CBP, to define the architecture of water themed structures.
Custom gunite pool with raised spa, floating steps, large wet deck , fire/water bowls and custom water spouts.
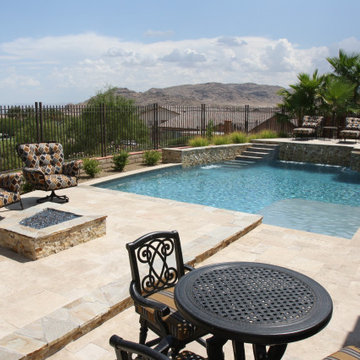 Paragon Pools
Join me... on a tour of inspiring AquaTekture by Paragon Pools, Las Vegas.
AquaTekture™ is the discipline of designing, engineering and erecting of water environments and ancillary components, in a harmonious nature with consideration to function, space and aesthetics. The term was coined in 2008 by Pool Expert, Author and Paragon Pools’ President, Joseph M. Vassallo, CBP, to define the architecture of water themed structures.
Custom gunite pool and spa with a raised deck, wet deck, custom water spouts, and Grecian steps.
Find the right local pro for your project
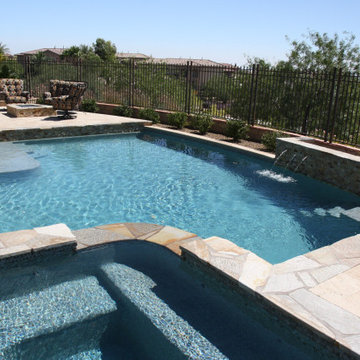 Paragon Pools
Join me... on a tour of inspiring AquaTekture by Paragon Pools, Las Vegas.
AquaTekture™ is the discipline of designing, engineering and erecting of water environments and ancillary components, in a harmonious nature with consideration to function, space and aesthetics. The term was coined in 2008 by Pool Expert, Author and Paragon Pools’ President, Joseph M. Vassallo, CBP, to define the architecture of water themed structures.
Custom gunite pool and spa with a raised deck, wet deck, custom water spouts, and Grecian steps.
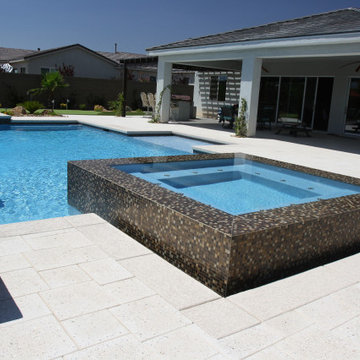 Paragon Pools
Join me... on a tour of inspiring AquaTekture by Paragon Pools, Las Vegas.
AquaTekture™ is the discipline of designing, engineering and erecting of water environments and ancillary components, in a harmonious nature with consideration to function, space and aesthetics. The term was coined in 2008 by Pool Expert, Author and Paragon Pools’ President, Joseph M. Vassallo, CBP, to define the architecture of water themed structures.
Custom gunite pool with a perimeter overflow spa, large wet deck, fire bowls and large sheer decent.



 Paragon Pools
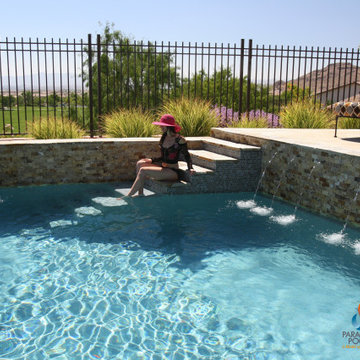
Join me... on a tour of inspiring AquaTekture by Paragon Pools, Las Vegas.
AquaTekture™ is the discipline of designing, engineering and erecting of water environments and ancillary components, in a harmonious nature with consideration to function, space and aesthetics. The term was coined in 2008 by Pool Expert, Author and Paragon Pools’ President, Joseph M. Vassallo, CBP, to define the architecture of water themed structures.
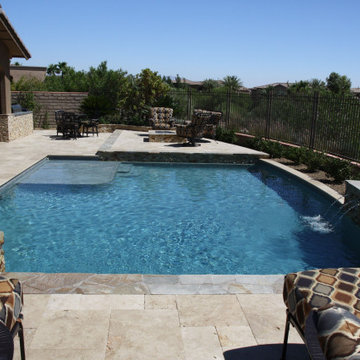
Custom gunite pool and spa with a raised deck, wet deck, custom water spouts, and Grecian steps.
 Paragon Pools
Join me... on a tour of inspiring AquaTekture by Paragon Pools, Las Vegas.
AquaTekture™ is the discipline of designing, engineering and erecting of water environments and ancillary components, in a harmonious nature with consideration to function, space and aesthetics. The term was coined in 2008 by Pool Expert, Author and Paragon Pools’ President, Joseph M. Vassallo, CBP, to define the architecture of water themed structures.
Custom gunite pool and spa with a raised deck, wet deck, custom water spouts, and Grecian steps.
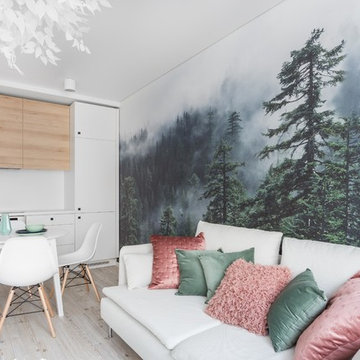
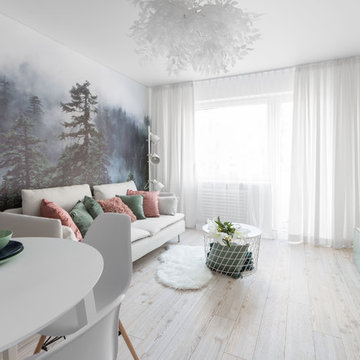

 Structure Landscapes
Example of a cottage white two-story vinyl gable roof design in Austin with a metal roof

 Ecoscape Environmental Design
Inspiration for a mid-sized contemporary backyard stone patio remodel in Denver with a fire pit

 BC&J Architecture
The Back Bay House is comprised of two main structures, a nocturnal wing and a daytime wing, joined by a glass gallery space. The daytime wing maintains an informal living arrangement that includes the dining space placed in an intimate alcove, a large country kitchen and relaxing seating area which opens to a classic covered porch and on to the water’s edge. The nocturnal wing houses three bedrooms. The master at the water side enjoys views and sounds of the wildlife and the shore while the two subordinate bedrooms soak in views of the garden and neighboring meadow.
To bookend the scale and mass of the house, a whimsical tower was included to the nocturnal wing. The tower accommodates flex space for a bunk room, office or studio space. Materials and detailing of this house are based on a classic cottage vernacular language found in these sorts of buildings constructed in pre-war north america and harken back to a simpler time and scale. Eastern white cedar shingles, white painted trim and moulding collectively add a layer of texture and richness not found in today’s lexicon of detail. The house is 1,628 sf plus a 228 sf tower and a detached, two car garage which employs massing, detail and scale to allow the main house to read as dominant but not overbearing.
Designed by BC&J Architecture.
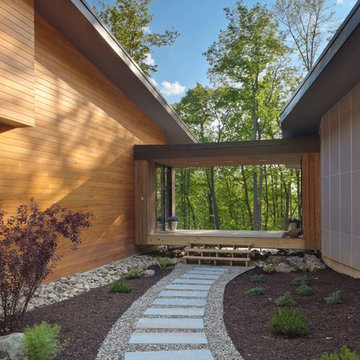
 Benjamin Hill Photography
Benjamin Hill
Photo of a contemporary concrete paver landscaping in Houston.
Photo of a contemporary concrete paver landscaping in Houston.

 MAC Custom Homes
Jason Hulet
Example of a classic open concept coffered ceiling living room design with beige walls
Example of a classic open concept coffered ceiling living room design with beige walls
4