
Search results for "Joining" in Home Design Ideas
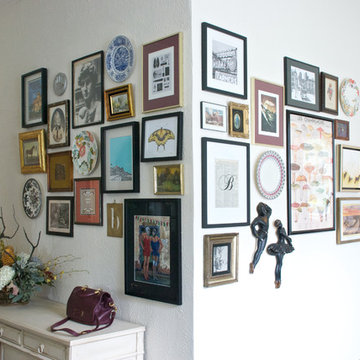
 Hilary Walker
Photo: Hilary Rose Walker © 2013 Houzz
Dining room - transitional dining room idea in Dallas
Dining room - transitional dining room idea in Dallas

 Puka Organizing
Example of a transitional built-in desk carpeted craft room design in Nashville with brown walls and no fireplace
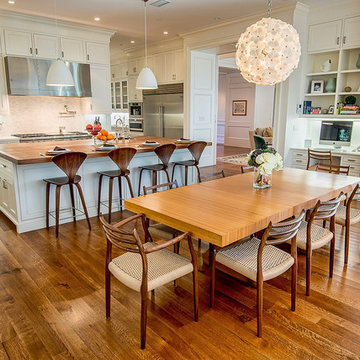
 Structure Home
The featured Westwood home is a Classic Traditional style custom home. The home, architecturally designed by Karen Putman of p2 Design, consists of 6,158 square feet of livable area plus an outdoor covered living room and a two-car garage. The floor plan includes formal and informal living areas as well as 6 bedrooms, 5.5 baths plus a teen room lofted above the second floor. Photos By: Latham Architectural
Find the right local pro for your project

 Storstac Inc.
A look at the two 20' Off Grid Micro Dwellings we built for New Old Stock Inc here at our Toronto, Canada container modification facility. Included here are two 20' High Cube shipping containers, 12'x20' deck and solar/sun canopy. Notable features include Spanish Ceder throughout, custom mill work, Calcutta tiled shower and toilet area, complete off grid solar power and water for both units.


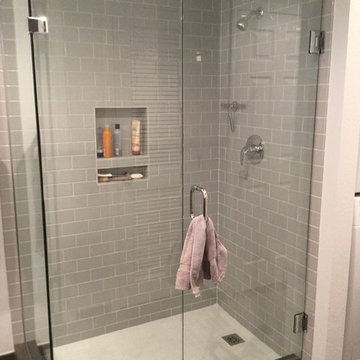
 Lakevue Renovations
Alcove shower - mid-sized contemporary 3/4 gray tile and subway tile porcelain tile and gray floor alcove shower idea in Seattle with red walls and a hinged shower door

 Pineapple House Interior Design
A light marble counter and island join dark, sand-blasted granite and mahogany walls and cabinetry to define an enormous kitchen. It features state-of-the-art appliances, a restaurant-like wine display, two distinctly different islands, a glass-topped bar, a banquet size dining table, a hammered nickel bar sink and comfortable seating for twenty guests.
Daniel Newcomb Photography



 Duerden's Appliance and Mattress
Inspiration for a coastal light wood floor entryway remodel in Salt Lake City with white walls

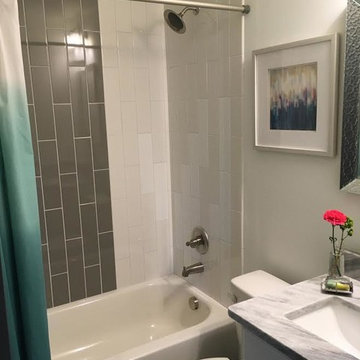
 Styling Spaces Nashville
Alcove bathtub - mid-sized transitional master gray tile, white tile and subway tile alcove bathtub idea in Nashville with recessed-panel cabinets, gray cabinets, a two-piece toilet, white walls, an undermount sink and marble countertops

 Recent Spaces
Photograph by Recent Spaces with David Connolly
Mid-sized elegant ceramic tile and multicolored floor hallway photo in London with white walls
Mid-sized elegant ceramic tile and multicolored floor hallway photo in London with white walls
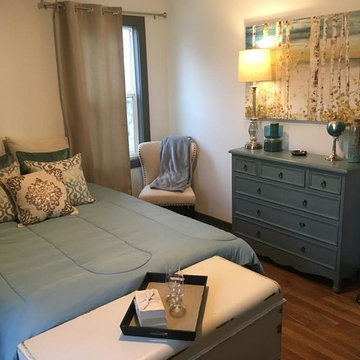 Styling Spaces Nashville
Inspiration for a mid-sized transitional master dark wood floor and brown floor bedroom remodel in Nashville with beige walls and no fireplace

 Growsgreen Landscape Design
Growsgreen Landscape Design, photo by Caitlin Atkinson.
Example of a danish deck design in San Francisco
Example of a danish deck design in San Francisco

 ROAM Architecture
A custom made vanity utilizing the space usually wasted at the toe kick by creating a drawer - extra storage is always helpful! And it doubles as a step stool for your little ones. This toe-kick drawer, in fact, is in our own home, and our 3-year old twins use it as a step stool to brush their teeth and wash their hands. It's a multi-purpose design solution that's worked well for our own family.

 D&S Homes
Scott Prokop

Example of a transitional open concept dark wood floor living room design with gray walls, a ribbon fireplace, a stone fireplace and a wall-mounted tv
Example of a transitional open concept dark wood floor living room design with gray walls, a ribbon fireplace, a stone fireplace and a wall-mounted tv




 Terra Firma Custom Homes
Designed as if the barn were built long ago and the home added later, this ranch house is full of character and interest.
Example of a farmhouse two-story wood exterior home design in Denver
Example of a farmhouse two-story wood exterior home design in Denver
40