
Search results for "Joining" in Home Design Ideas

 V.I.Photography & Design
Vincent Ivicevic
Bedroom - mid-sized transitional master carpeted bedroom idea in Orange County with gray walls
Bedroom - mid-sized transitional master carpeted bedroom idea in Orange County with gray walls
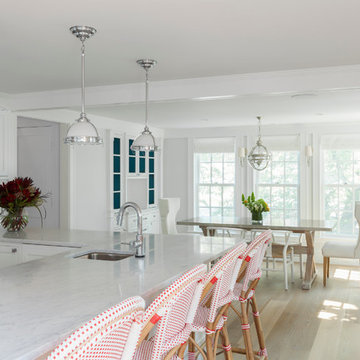

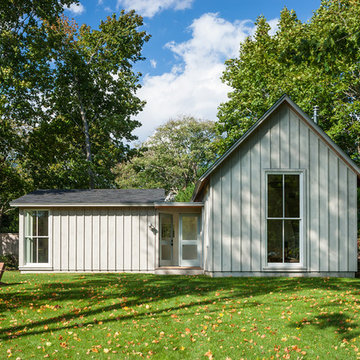
 Estes/Twombly Architects, Inc.
Inspiration for a mid-sized country exterior home remodel in Providence
Find the right local pro for your project

 Annette English & Associates
Photography by Jon Coolidge.
Powder room - contemporary powder room idea in Los Angeles with flat-panel cabinets, a one-piece toilet, an undermount sink, gray walls and dark wood cabinets
Powder room - contemporary powder room idea in Los Angeles with flat-panel cabinets, a one-piece toilet, an undermount sink, gray walls and dark wood cabinets

 Brandon Architects, Inc.
Chad Mellon
Patio fountain - coastal patio fountain idea in Los Angeles with a pergola
Patio fountain - coastal patio fountain idea in Los Angeles with a pergola
 Marilyn Hill Interiors
Showcase Photographers

Inspiration for a mid-sized craftsman galley dark wood floor open concept kitchen remodel in Nashville with a farmhouse sink, shaker cabinets, white cabinets, granite countertops, white backsplash, ceramic backsplash, stainless steel appliances, gray walls and an island
Inspiration for a mid-sized craftsman galley dark wood floor open concept kitchen remodel in Nashville with a farmhouse sink, shaker cabinets, white cabinets, granite countertops, white backsplash, ceramic backsplash, stainless steel appliances, gray walls and an island




 Arhaus
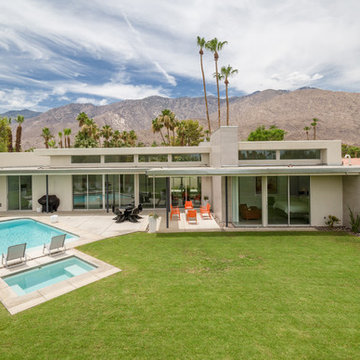
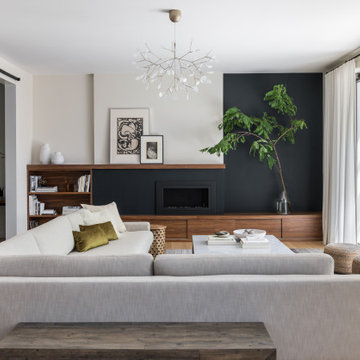
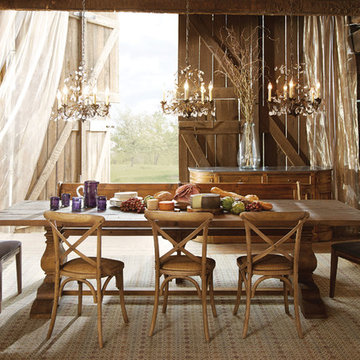
Kensington Dining Tables are characterized by distinctive knots and joint lines. They display a beautiful variance in grain and color that can’t be replicated. And within each individual marking, there exists a whisper of history that when joined into our artisan-crafted furniture becomes a rare story waiting to be discovered. Once you welcome one of these pieces into your home, you become part of the story and a part of the heritage.
 Tali Hardonag Architect
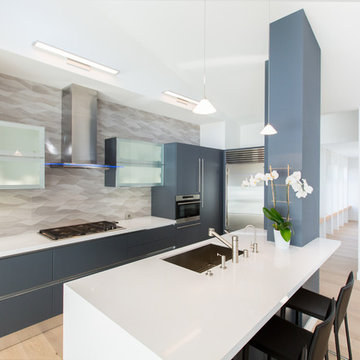
Contemporary Palo Alto open concept kitchen with modern blue cabinets and glass front wall mounted cabinets with interior lighting
http://www.houzz.com/ideabooks/58414244/thumbs/architect-tali-hardonag-says-let-there-be-light
The 'tower' anchors the island and defines the kitchen space. On the kitchen side it houses the microwave, coffemaker and other small appliances, leaving the counter uncluttered.
Accented with Porcelanosa Ona Natural tile on backsplash
Photo: European Cabinets and Design Studios
 The Cousins

Built with family in mind, this living room has space for family and friends to gather and play games.
Living room - craftsman living room idea in New York
Living room - craftsman living room idea in New York
 Kitchen and Bath Studios Inc
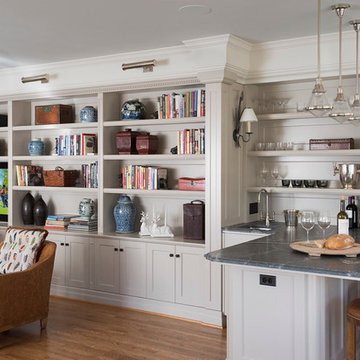

Example of a large classic l-shaped dark wood floor and brown floor open concept kitchen design in DC Metro with white walls, a standard fireplace, a brick fireplace, a farmhouse sink, recessed-panel cabinets, white cabinets, quartz countertops, white backsplash, ceramic backsplash, stainless steel appliances and an island
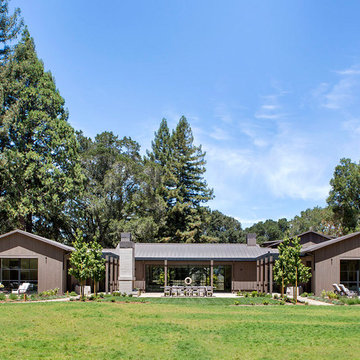
 Paragon Custom Builders
The back side of the Main House has large pocketing lift and slide steel doors to offer indoor/outdoor living spaces.
Inspiration for a huge cottage gray two-story wood gable roof remodel in San Francisco with a metal roof
Inspiration for a huge cottage gray two-story wood gable roof remodel in San Francisco with a metal roof

 Kate Roos Design LLC
Home bar - mid-sized transitional l-shaped vinyl floor and brown floor home bar idea in Minneapolis with flat-panel cabinets, white cabinets, quartzite countertops, gray backsplash, stone slab backsplash and gray countertops
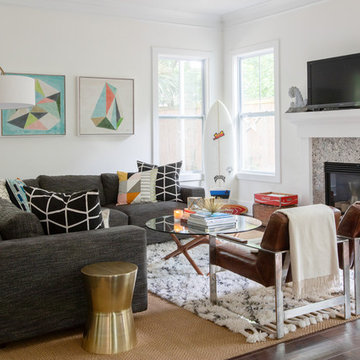
 Margaret Wright Photography
Margaret Wright Photography © 2018 Houzz
Example of a beach style dark wood floor and brown floor living room design in Charleston with white walls and a standard fireplace
Example of a beach style dark wood floor and brown floor living room design in Charleston with white walls and a standard fireplace
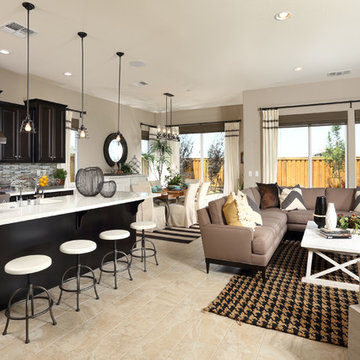
 Brookfield Residential Northern California
Douglas Johnson Photography
Example of a beach style formal and open concept beige floor kitchen design in San Francisco with beige walls
Example of a beach style formal and open concept beige floor kitchen design in San Francisco with beige walls

 Woodale
Kitchen - transitional l-shaped light wood floor kitchen idea in Dublin with an undermount sink, recessed-panel cabinets, white cabinets, white backsplash, stone slab backsplash and an island
 NLH Landscape Architects
Photography by Linda Oyama Bryan
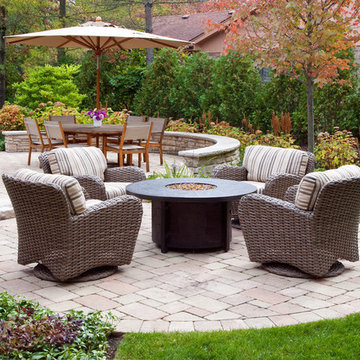
Inspiration for a timeless patio remodel in Chicago with a fire pit and no cover
Inspiration for a timeless patio remodel in Chicago with a fire pit and no cover
 Jeffrey Jurasky & Associates, Inc.
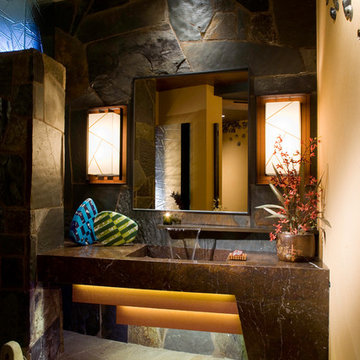
Example of a trendy stone tile powder room design in Los Angeles with an integrated sink
39