
Search results for "Jointly'" in Home Design Ideas


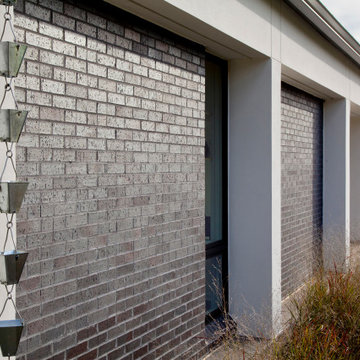
 HAUS | Architecture For Modern Lifestyles
Facade Detail highlights front elevation details including rain chains and modern landscape - Rural Modern House - North Central Indiana - Architect: HAUS | Architecture For Modern Lifestyles - Indianapolis Architect - Photo: HAUS | Architecture


Find the right local pro for your project
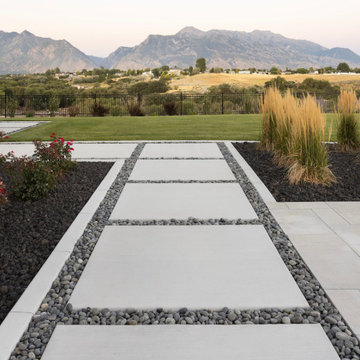

 Davidson Tile
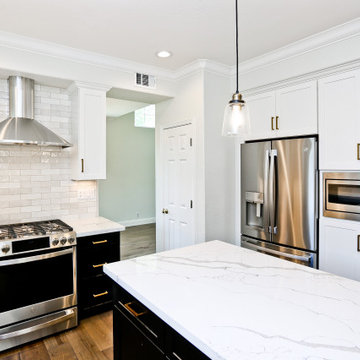
Kitchen - contemporary medium tone wood floor kitchen idea in San Francisco with quartz countertops, white backsplash, porcelain backsplash, stainless steel appliances and an island


 Gilchrist Masonry & Pools
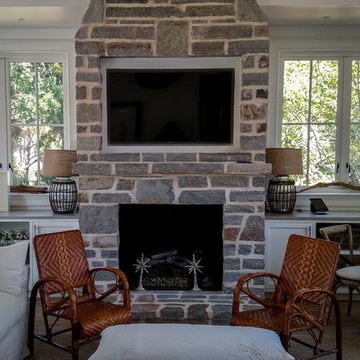
Stone fireplace with white mortar joints and TV inset
Inspiration for a coastal formal and enclosed light wood floor home design remodel in Charleston with white walls, a standard fireplace, a stone fireplace and a media wall
Inspiration for a coastal formal and enclosed light wood floor home design remodel in Charleston with white walls, a standard fireplace, a stone fireplace and a media wall

 Catlin Design
Example of a large beach style wood wall and light wood floor foyer design in Jacksonville with white walls

 Curtis Horticulture, Inc.
Succulents in small cobbles in patio joints. Installed by Curtis Horticulture. Design by Boxleaf Design.
Design ideas for a mid-sized coastal drought-tolerant and full sun courtyard gravel landscaping in San Francisco.
Design ideas for a mid-sized coastal drought-tolerant and full sun courtyard gravel landscaping in San Francisco.

 Landscape Techniques, Inc.
Beautiful landscape and design includes bluestone patio with artificial grass joints, stunning pool, gates entrance and zen-like cabana for relaxing and entertaining. Landscape & Design by Landscape Techniques.


 Pickel Landscape Group
Mid Phase: Re-pointed bluestone utility terrace. Mortar Joints are dyed grey, and are in the process of curing to the grey from black.
Example of a small side yard stone patio design in Philadelphia
Example of a small side yard stone patio design in Philadelphia

 Chadsworth Columns
COLUMN DESIGN NUMBER: Design #360
COLUMN DESIGN: Classic Builder Grade Wood Columns with Tuscan capitals and bases.
COLUMN MATERIAL: Finger-Jointed Wood
COLUMN SIZE: 10" x 8'
PROJECT LOCATION: McDonough, Georgia
PROJECT COMMENTS: Featured in Builder / Architect Magazine, this residential project features (2) Classic Tuscan finger-jointed wood columns. They serve as room dividers between the dining room and foyer. The columns were faux finished to look like marble.
PHOTOGRAPHY: DANIEL HENNINGER - COURTESY OF CALLEIRO BROTHERS

 Feldman Architecture, Inc.
Joe Fletcher
Trendy formal and open concept living room photo in San Francisco with no tv
Trendy formal and open concept living room photo in San Francisco with no tv
 Classic Finishes
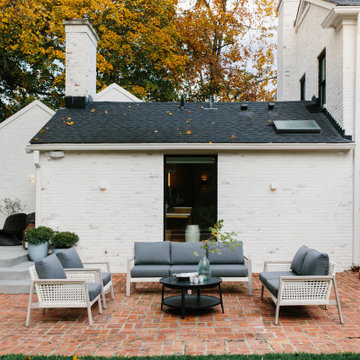
Limeslurry is the perfect look for aging brick. This home is a 100 year old farmhouse with an addition. The mortar joints were weathered and nearly an inch deep. The lime slurry transforms with a new, sculpted look. Lime slurry also adds structural integrity: filling mortar joints and locking in aging brick. Because it is lime-based the brick is still able to breath. A strong improvement that highlights the architecture of the home and the striking landscaping.

 Steven Dona Architecture
This timber frame entry is inspired by the brothers Greene and Greene.
Inspiration for a craftsman entryway remodel in Seattle
Inspiration for a craftsman entryway remodel in Seattle

 Chuy's Tile Works
Shower wall tile 4x12 dark grey subway tile with 1/16 grout joint. Tile edges were finished with Polish Chrome Schluter Jolly trim A125ACG. Bathroom floor tile 12x24 porcelain tile with 1/16 grout joint. Light pewter laticrete permacolor select grout.

 db Landscaping LLC
The existing backyard facing the lake was an unusable lawn with a steep slope and overgrown planting bed. db Landscaping LLC installed the backyard landscape that was designed by Russell Stott. The design called for replacing the old pavers underneath the deck with tightly jointed rectangular blue stone pavers that was extended toward the lake and transitioned to an informal patio with turf filled joints between the blue stone pavers. The retaining wall near the beach was rebuilt utilizing the existing materials, and the wall by the deck was reconfigured to provide access from the deck to the lower patio.


127