
Search results for "Jointly'" in Home Design Ideas

 EPG Homes, LLC
Work completed by homebuilder EPG Homes, Chattanooga, TN
Mid-sized farmhouse master white tile and subway tile porcelain tile and gray floor alcove shower photo with shaker cabinets, white cabinets, a two-piece toilet, gray walls, an undermount sink, quartz countertops, a hinged shower door and white countertops
Mid-sized farmhouse master white tile and subway tile porcelain tile and gray floor alcove shower photo with shaker cabinets, white cabinets, a two-piece toilet, gray walls, an undermount sink, quartz countertops, a hinged shower door and white countertops


 Indian River Project Management
Example of a trendy limestone floor bedroom design in Miami with gray walls
Find the right local pro for your project

 Brian J Mahoney Landscape Architecture PC
Gaelin Walsh
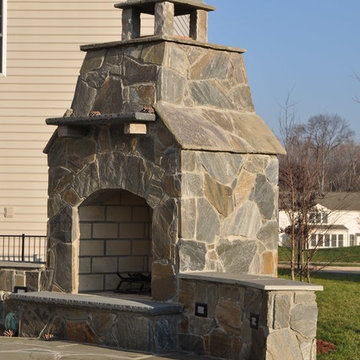
Photo of a traditional landscaping in New York.
Photo of a traditional landscaping in New York.


 Washington Marble Works
Jim Grasley
Eat-in kitchen - mid-sized craftsman l-shaped medium tone wood floor eat-in kitchen idea in Seattle with an undermount sink, recessed-panel cabinets, medium tone wood cabinets, granite countertops, brown backsplash, stone tile backsplash, stainless steel appliances, brown walls and an island
Eat-in kitchen - mid-sized craftsman l-shaped medium tone wood floor eat-in kitchen idea in Seattle with an undermount sink, recessed-panel cabinets, medium tone wood cabinets, granite countertops, brown backsplash, stone tile backsplash, stainless steel appliances, brown walls and an island

 SCULPTURE LIGHTING STUDIO
"REFLECTION" SNOW PENDANT LIGHTING by Sculpture Lighting Studio Miami.
This beautiful lighting pendant is hand blown glass with a unique artistic design of a glass snow like textured ball in the center, and a clear ball on the outside.
Pendant size: 4"D / 5"D / 6"D
Colors: Clear ball with Amber snow ball / Clear ball with Silver snow ball..
Chandelier size: Available in any size or length, with any number of pendants.
Design: We advise our customers about the right size of chandelier for each space.
to receive our catalog contact Sales@SculptureLighting.com
We deliver worldwide.

 Rhonda Ferguson, Interiors Refined LLC
Example of a transitional slate floor and beige floor kitchen design in Houston with an undermount sink, recessed-panel cabinets, white cabinets, granite countertops, beige backsplash, stone tile backsplash, stainless steel appliances, an island and green countertops

 Brians Flooring & Design
The backsplash shown here is a Stainless Steel 3x6 and the design is a brick joint. Very contemporary and clean look.
Mid-sized transitional enclosed kitchen photo in Birmingham with flat-panel cabinets, gray cabinets, quartz countertops, metallic backsplash, metal backsplash, stainless steel appliances and an island
Mid-sized transitional enclosed kitchen photo in Birmingham with flat-panel cabinets, gray cabinets, quartz countertops, metallic backsplash, metal backsplash, stainless steel appliances and an island

 Christy Webber Landscapes
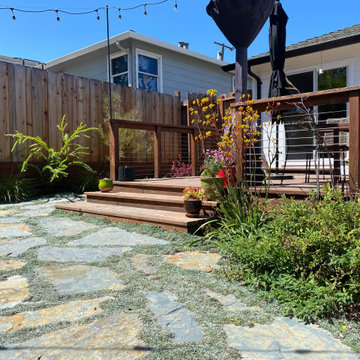
It was important to draw inspiration from the home’s recent interior (modern and clean-line inspired) renovation; this backyard oasis is an extension to the home. The patio, 3’x3’ dimensioned bluestone flagstone with blue-chip joints, sets the stage for entertaining. Lush plantings of Boxwood, Rhododendron, Arborvitae and Pachysandra offer interest all year long. The privacy fence, Japanese Maples, Birch tree and Spruce tree create a private enclave to its populated urban surroundings. This Chicago homeowner’s backyard retreat is sure to please.

 Gonyea Custom Homes
Lower level workout room inspires focus on fitness with its spare color scheme. Concentrate on your form in the floor to ceiling mirror while protecting your joints on the rubberized flooring.
Photography by Spacecrafting


 Blueprint 3D Studios
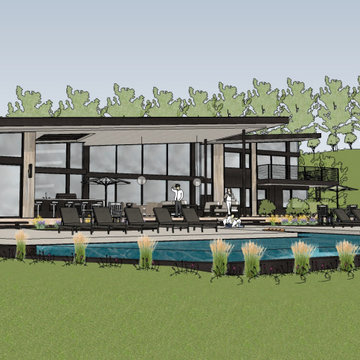
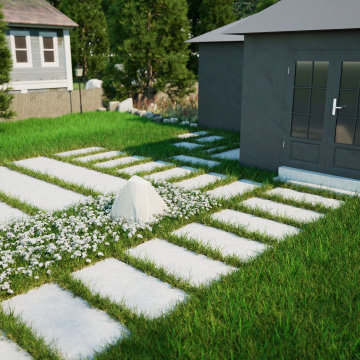
Large-format pavers set with grass joints form a path beside a white flowering bed, leading to the garden building's double doors. Photorealistic landscape rendering by Blueprint 3D Studios, produced from the landscape plan before construction.


 River Road Farms
Inspiration for a mid-sized traditional partial sun side yard outdoor basketball/tennis/multi-game court.

 Noblesse Interiors
All the floors are made from marble, the walls are MDF coated with steel joints.
Example of a minimalist marble floor living room design
Example of a minimalist marble floor living room design

 Amanda Webster Design
Photo: Jessie Preza
Beach style loft-style carpeted family room photo in Jacksonville with white walls, no fireplace and a media wall
Beach style loft-style carpeted family room photo in Jacksonville with white walls, no fireplace and a media wall

 Seifert Construction
This thoughtfully designed and crafted bayfront getaway was build from the ground up. The homeowners desire to have “light and airy” big spaces for entertaining was achieved with the use of painted 1x8 U-Joint paneling throughout. The clever use of the existing allowed for a finished basement that walks right out to a beautiful Gunite pool and patio.
 Brian J Mahoney Landscape Architecture PC
Gaelin Walsh
Inspiration for a traditional landscaping in New York.
Inspiration for a traditional landscaping in New York.
143