
Search results for "Jointly'" in Home Design Ideas

 Heritage Kitchen and Bath
Barb Aiken
Inspiration for a large contemporary l-shaped medium tone wood floor kitchen remodel in Denver with an undermount sink, raised-panel cabinets, white cabinets, granite countertops, brown backsplash, ceramic backsplash, stainless steel appliances, white walls and an island
Inspiration for a large contemporary l-shaped medium tone wood floor kitchen remodel in Denver with an undermount sink, raised-panel cabinets, white cabinets, granite countertops, brown backsplash, ceramic backsplash, stainless steel appliances, white walls and an island

 In and Out Home
There is no substitute for the beauty and versatility of a wood door. We manufacture all of our heavy-duty screen/storm doors with clear, stable, kiln-dried, finger joint, Eastern White Pine. Easy to hang, they are warp resistant and require minimal trimming. The door includes removable black fiberglass screen for easy paint or staining. Storm glass inserts can be purchased separately.


Find the right local pro for your project

 Freedom Renovations Inc.
In this home we removed the carpet in the LR, installed and finger joint the new wood into the existing and refinished all of the new and exiting wood floors and steps
 General Shale
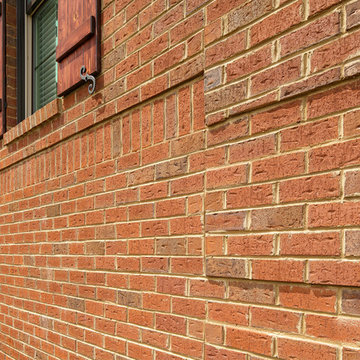
Traditional Tennessee brick home featuring "Virginia Highlands" red brick exterior featuring quoins and soldier course accents with buff mortar joints.

 LandArc Landscaping & Design
Custom crafted 'Lifted Cloud' cedar arbor gateway, jointed with mortise and tenon, and a horizontal cedar fence and gate. Designed and built by LandArc Landscaping & Design.

 Western Timber Frame
Timber frame black pavilion kit with a white ceiling and an integrated power post. All the connections are wood-to-wood joints.


 All Surface Restoration
Brick paver pool patio after installation of gray polysweep polymeric sand in all joints.
Example of a large backyard brick pool design in Detroit
Example of a large backyard brick pool design in Detroit

 Amanda Webster Design
Photo Credit: Jessie Preza
Example of a beach style master carpeted bedroom design in Jacksonville with blue walls
Example of a beach style master carpeted bedroom design in Jacksonville with blue walls

 Spacecrafting / Architectural Photography
Architectural and Inerior Design: Highmark Builders, Inc. - Photo: Spacecrafting Photography
Family room - huge traditional open concept carpeted family room idea in Minneapolis with a bar, multicolored walls, a wall-mounted tv, a ribbon fireplace and a stone fireplace
Family room - huge traditional open concept carpeted family room idea in Minneapolis with a bar, multicolored walls, a wall-mounted tv, a ribbon fireplace and a stone fireplace

 Tilemaster
Kyron Natural 8"x67" porcelain by Rocersa. These tiles can be installed using traditional methods or simply dry lay the tiles without setting materials or joints.

 User
Concrete pool terrace with pebble filled expansion joints.
Gravel paths and dry climate grasses. Some Bluestone pavings.
Inspiration for a mid-sized contemporary drought-tolerant and full sun hillside gravel landscaping in San Francisco for summer.
Inspiration for a mid-sized contemporary drought-tolerant and full sun hillside gravel landscaping in San Francisco for summer.

 User
Contemporary shower with 12x24 subway tile and glass bullets. 1/16" grout joints with mosaic floor.
Trendy bathroom photo in Portland
Trendy bathroom photo in Portland
 General Shale
Traditional North Carolina home featuring "Cavanal" thin rock veneer with "Phoenix" brick exterior, skirt and stairway using buff mortar joints.
Elegant red brick exterior home photo
Elegant red brick exterior home photo


149