
Search results for "Jointly'" in Home Design Ideas

 Janice Parker Landscape Architects
A view from the raised spa into the pool below. Grass jointed pavers and energetic sculptures lead to a lawn panel flanked by lushly planted flower beds.
Photo Credit - Neil Landino

 Western Timber Frame
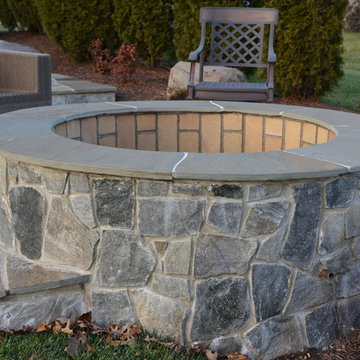
Timber frame black pavilion kit with a white ceiling and an integrated power post. All the connections are wood-to-wood joints.

Find the right local pro for your project


 User
This is our own home. We are one of the few contractors that install wood look tile planks with a 1/16" grout joint whenever possible. Takes a little more time but it's worth it!

 THE TILE SHOP
Kitchen - traditional galley ceramic tile kitchen idea in New York with no island, recessed-panel cabinets, medium tone wood cabinets, granite countertops, beige backsplash, ceramic backsplash and stainless steel appliances
 NuHome Remodeling
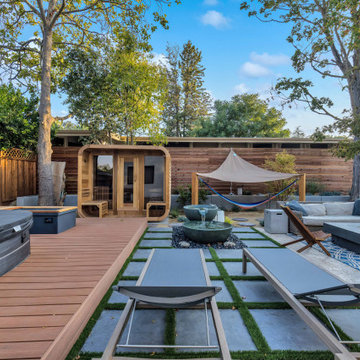
Gray chaise lounges rest on a grid of rectangular pavers with narrow green joints beside a raised spa deck. A bowl fountain marks the central path toward the wood sauna and canopy-shaded hammock. To the side, a woven outdoor sofa surrounds a low fire table beneath mature trees and wood privacy fencing.
 Western Timber Frame
Timber frame black pavilion kit with a white ceiling and an integrated power post. All the connections are wood-to-wood joints.


 Heritage Kitchen and Bath
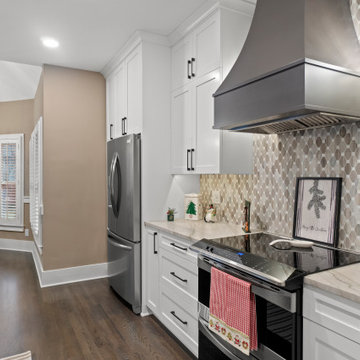
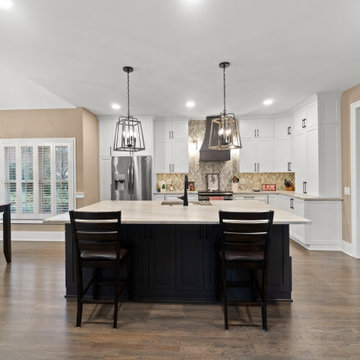
Beautiful ceramic tile backsplash with
Inspiration for a large contemporary l-shaped kitchen remodel in Denver with an undermount sink, raised-panel cabinets, white cabinets, granite countertops, brown backsplash, ceramic backsplash, stainless steel appliances and an island
Inspiration for a large contemporary l-shaped kitchen remodel in Denver with an undermount sink, raised-panel cabinets, white cabinets, granite countertops, brown backsplash, ceramic backsplash, stainless steel appliances and an island

 Prassas Landscape Studio LLC
Eric Hausman Photography
This is an example of a mid-sized contemporary partial sun backyard gravel formal garden in Chicago.
This is an example of a mid-sized contemporary partial sun backyard gravel formal garden in Chicago.


 Hagstrom Builder
Corey Gaffer Photography
Example of a mid-sized classic open concept and freestanding desk dark wood floor and brown floor home office design in Minneapolis with white walls and no fireplace
Example of a mid-sized classic open concept and freestanding desk dark wood floor and brown floor home office design in Minneapolis with white walls and no fireplace


 Nosan Signature Homes
This home is inspired by the Frank Lloyd Wright Robie House in Chicago and features large overhangs and a shallow sloped hip roof. The exterior features long pieces of Indiana split-faced limestone in varying heights and elongated norman brick with horizontal raked joints and vertical flush joints to further emphasize the linear theme. The courtyard features a combination of exposed aggregate and saw-cut concrete while the entry steps are porcelain tile. The siding and fascia are wire-brushed African mahogany with a smooth mahogany reveal between boards.

 Ross NW Watergardens
This bluestone walkway is set in sand with "Gator Dust" in the joints.
By Ben Bowen of Ross NW Watergardens, a Portland landscaping firm.
Design ideas for a small asian front yard stone garden path in Portland.
Design ideas for a small asian front yard stone garden path in Portland.

 Catlin Design
Natural light with a blue, white, and gray palette is fresh and modern
Family room - large coastal open concept light wood floor, brown floor, vaulted ceiling and wood wall family room idea in Jacksonville with white walls and a wall-mounted tv
Family room - large coastal open concept light wood floor, brown floor, vaulted ceiling and wood wall family room idea in Jacksonville with white walls and a wall-mounted tv

 Van Zelst Inc
The purple thyme flowers growing between the flagstone patio stones soften the appearance and add a friendly touch.
Example of a large classic backyard stone patio design in Chicago with no cover
Example of a large classic backyard stone patio design in Chicago with no cover
148