
Search results for "Jointly'" in Home Design Ideas
 Cabinet Joint
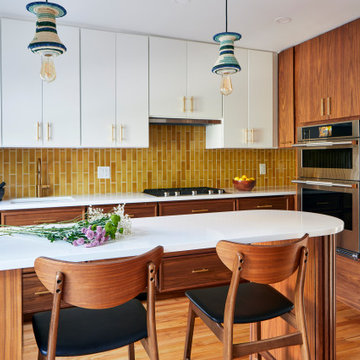
Mid-century modern design isn’t just a trend—it’s a legacy that’s endured for over half a century! Emerging in the post-WWII era, it introduced a bold new way of living, combining simplicity, function, and natural beauty.
Shaped by movements like the Bauhaus, International Style, and Scandinavian minimalism, mid-century design emphasized clean lines, organic shapes, and purposeful materials. Designers and architects like Charles and Ray Eames, Eero Saarinen, and Arne Jacobsen were instrumental in the era, pushing forward design trends that were both aesthetically pleasing and accessible to the masses. This era wasn’t just about furniture—it was a holistic approach to living that celebrated innovation, optimism, and a break from traditional design norms.
Fast forward to today, and the allure of mid-century modern design continues to captivate homeowners and designers alike.
 Cabinet Joint

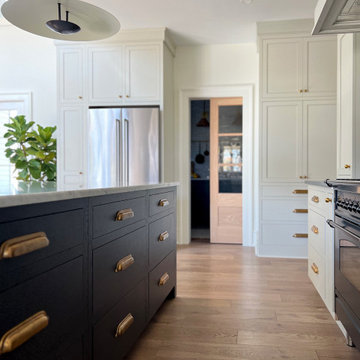
Few things are more time-honored than the classic contrast combo of black and white, or Frosty White and Ebony. This white oak kitchen captures it all and achieves it with grace! John of @shannslaughter described the remodel by saying, “Our house is small, old, and completely lacking standard measurements, square edges, etc. The ability to get the cabinets made to exact specifications let us maximize our available space.” The long, narrow pullout units to the right of the fridge, custom wine storage, and a window bench are examples of how storage is artfully integrated into the heart of this home. The matching countertop and backsplash and black island chairs weave consistency and nuance into this fabulous remodel.
 Cabinet Joint
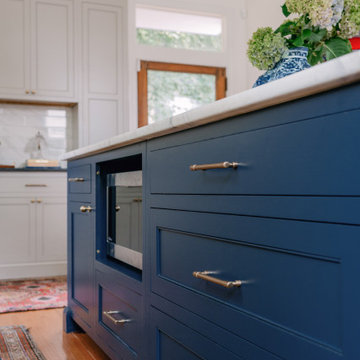
Eliza’s kitchen captivates from the moment you step in! The layout flows effortlessly between prep, cooking, and clean-up zones, making every task feel seamless. ✨
Throughout the space, mismatched rugs, colorful curtains, and playful details like the lamps bring personality to every corner. One of our favorite features? The custom-sized microwave cabinet with a finished interior—perfect for easy access and blending flawlessly with the surrounding cabinetry.
Find the right local pro for your project

 Cabinet Joint
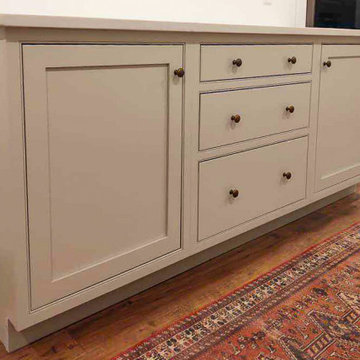
This kitchen features the simplicity of a simple Shaker door (Stockbridge) set in a beaded face frame. The color (Heron) lets the homeowner be creative with future backsplash, wall colors, and fixture finishes.
The elongated floor plan features just enough storage and open countertops for a very efficient kitchen design.
 Cabinet Joint
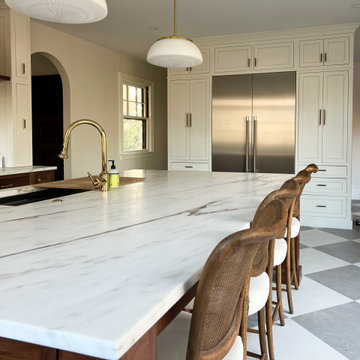
Classic diamond checkered tile floors underlay this breathtaking walnut kitchen. Intricate details of this space correspond to craft a profoundly elegant style - warm bronze hardware highlights the richness of the dark walnut cabinetry, custom island leg posts, matching marbled countertops and backsplash, and base molding details. A walk-in pantry is connected via a lovely arch and open shelving and an accent wall of full-height white cabinets creates a gentle contrast to the kitchen's lovely browns and predominantly base cabinets.
 Cabinet Joint
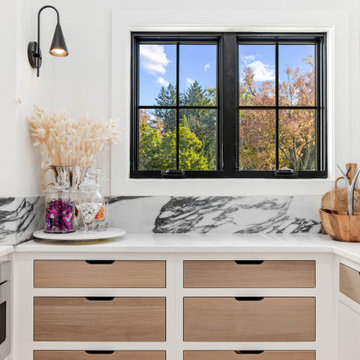
Alisa’s vision of a clean, contemporary kitchen came to life with stunning Rift Cut White Oak cabinetry and a walk-in pantry that steals the show. With room to host and space to breathe, this California-modern space is full of warmth, style, and personality.
 Prince Hardwood Flooring LLC
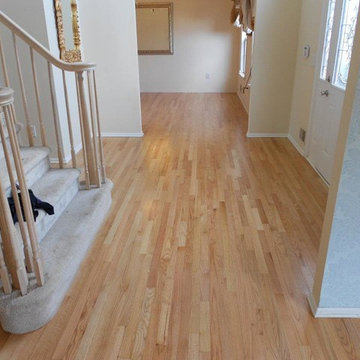
Example of a mid-sized classic light wood floor entryway design in New York with a white front door
 Cabinet Joint

This cozy kitchen feels warm and safe. These full overlay Cherry cabinets show off Presidential Square doors finished in Ginger wiping stain with Sable glaze. The glass doors feature standard lite mullions in the 2x3 pattern. Look at all of the drawers! This customer has all the storage he can handle.
 Cabinet Joint
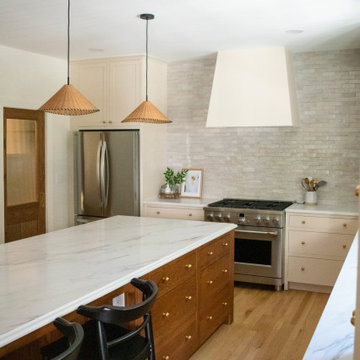
Chelsea’s kitchen blends intentional design with everyday living in the most beautiful way. From the ceiling-height Zellige tile to the warm wood island and glass-front cabinets, every detail feels curated.
“I wanted to design a space where my family felt welcome to spend time together,” Chelsea said. “After living through a 6 month long renovation project and eating takeout or food cooked solely in a microwave or grill, we dreamed of finally eating in our kitchen. One of our favorite family meals is a warm chicken pot pie, which was our first dinner in the new kitchen. The kids were so excited to finally have our family dishes back on the menu!”
 Cabinet Joint
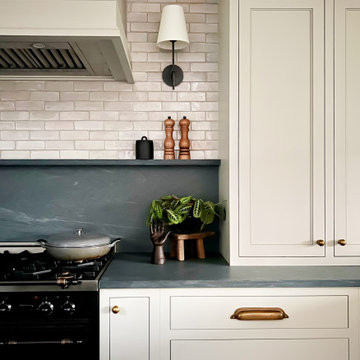
This New York kitchen checks all the boxes for Michele & Kris: timeless, functional, and built for a busy family of 5! Everyday essentials find their perfect place in the drawer-only island, with deep drawers designed to store everything from water bottles to pots and pans. Their stunning walk-in pantry goes beyond just storage, offering an open-shelf solution to store larger items and a peaceful coffee nook to relax and recharge.
 Cabinet Joint
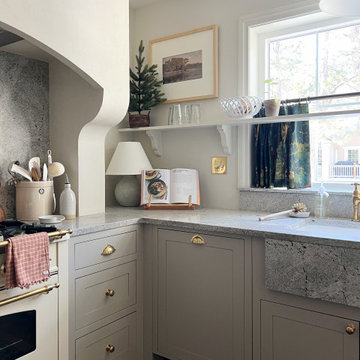
This is all the proof you need... a kitchen doesn't have to be massive to be STUNNING! No detail is unaccounted for in this beautifully, updated kitchen.
Cabinets: Inset
Door Style: Amesbury (slab top drawers)
Finish: Hearthstone Grey
Contact us at https://www.cabinetjoint.com/ for a free quote
 Cabinet Joint

This New York kitchen checks all the boxes for Michele & Kris: timeless, functional, and built for a busy family of 5! Everyday essentials find their perfect place in the drawer-only island, with deep drawers designed to store everything from water bottles to pots and pans. Their stunning walk-in pantry goes beyond just storage, offering an open-shelf solution to store larger items and a peaceful coffee nook to relax and recharge.
 Cabinet Joint
Scullery - a small kitchen or room at the back of the house used for prep work, cleaning dishes, additional storage, and other household tasks that overflow from the main kitchen.
 Cabinet Joint
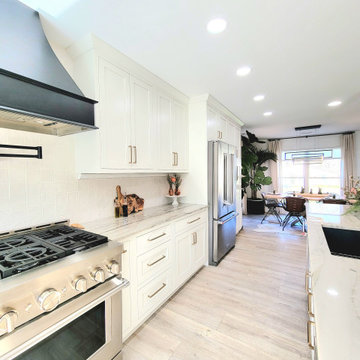
This kitchen is sleek, clean excellence! Perfect for entertaining and everyday family use, with a bonus dry bar area with contrasting black/glass front doors. We love the modern black hood that ties the whole space together.
Kitchen features include an undermount trough sink, inset shaker doors, Frosty White cabinets, stainless steel appliances and a large island with seating.
 Cabinet Joint
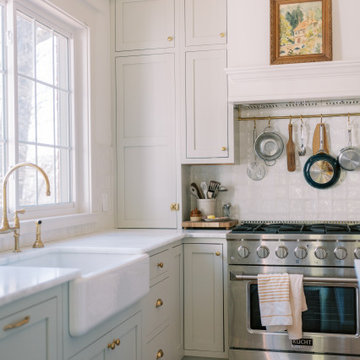
Christine’s new kitchen is everything she hoped for—open, warm, and designed with intention in every inch. From a custom layout to soft finishes that reflect her style, this space now holds the rhythms of daily life with grace and ease.
 Cabinet Joint
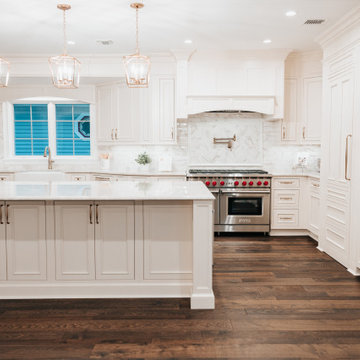
This traditional kitchen is a magazine-worthy dream! Built-in appliances, a Stanisci range hood, and details galore. The hidden pantry is the icing on the cake. This customer worked very closely with our designer and cabinet coach to achieve the cabinet angles, stacked crown, and custom appliance panels. Beaded inset cabinets with applied molding take everything to the next level.
 Cabinet Joint
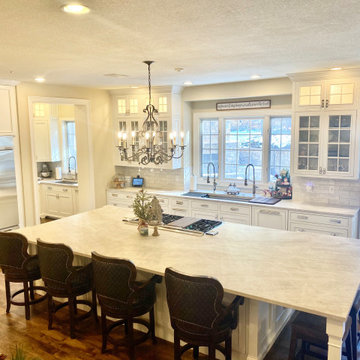
This kitchen in the woods truly has it all! A spacious island for seating, baking, and entertaining, plus multiple beverage bars, a butler's pantry and 3 sinks! The RTA cabinets are Beaded Inset with elegant Applied Molding doors in a Frosty White finish. "Elegant Arch" shaped bottom rails and "Ashbee" posts on the island add traditional elegance.
 Cabinet Joint
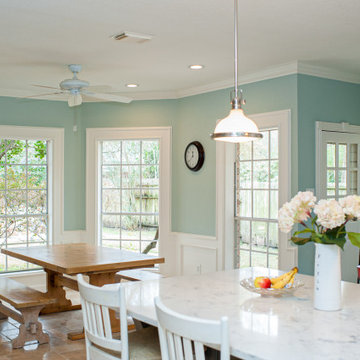
This customer ordered unfinished cabinets in solid Paint Grade Hard Maple. They painted them serene Farrow & Ball colors on site and pulled out all the stops on their interior storage. Spice pull-outs, trash pull-outs, a peg plate organizer, and knife block insert keep everything at the homeowner's fingertips. The glass door cabinets add to the light and airy feel, while the custom panel dishwasher and range hood make for a high end aesthetic.

23