
Search results for "Jointly'" in Home Design Ideas
 Cabinet Joint
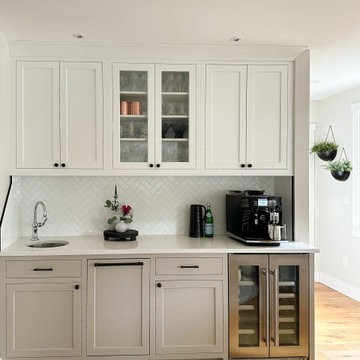
From bare studs to bright and stunning, This customer tore their former kitchen down to its foundation to build this kitchen inspiration. With a soft blend of whites, grays, and Hickory wood throughout the space, the natural light from the windows makes this kitchen glow with warmth. This kitchen is an example of when simplistic elegance is enough. Featuring a custom beverage bar, a charming small desk, a walk-in pantry, as well as an intentional bottom-heavy design with few wall cabinets, this kitchen marries aesthetics and functionality, the familiarity of a farmhouse, and the efficiency of a commercial kitchen.

 Vitus Mataré & Associates, Inc.
Minimalist master white floor freestanding bathtub photo in Los Angeles with gray walls, an undermount sink and gray countertops


Find the right local pro for your project

 Midwest Land Design LLC
Custom designed concrete stepping stones with turfgrass joints, landscape and irrigation system.
Design ideas for a large tropical backyard concrete paver landscaping in Kansas City.
Design ideas for a large tropical backyard concrete paver landscaping in Kansas City.

 Danny Deck Construction, Inc.
Danny Deck
Large trendy backyard deck photo in Los Angeles with no cover
Large trendy backyard deck photo in Los Angeles with no cover


 Catherine Renae Thomas Design Co.
Joint Venture With The Mansion
Bathroom - mid-sized rustic master ceramic tile bathroom idea with flat-panel cabinets, beige cabinets, beige walls, a drop-in sink and granite countertops
Bathroom - mid-sized rustic master ceramic tile bathroom idea with flat-panel cabinets, beige cabinets, beige walls, a drop-in sink and granite countertops

 Maniscalco
A wall of Botany Bay Pebbles, color Botany Bay Blend, natural shape. This installer took time to turn the sheets for the best fit, and hid the joints where the sheets come together. Sometimes it may be necessary to remove and repositioning individual pebbles to hide the joint. Beautiful job!
Photo from Maniscalco.


 a Blade of Grass
Bluestone patio with reclaimed granite fire pit.
Patio - mid-sized farmhouse backyard stone full sun patio idea in Boston with a fire pit
Patio - mid-sized farmhouse backyard stone full sun patio idea in Boston with a fire pit

 Schwartz and Architecture
This project, an extensive remodel and addition to an existing modern residence high above Silicon Valley, was inspired by dominant images and textures from the site: boulders, bark, and leaves. We created a two-story addition clad in traditional Japanese Shou Sugi Ban burnt wood siding that anchors home and site. Natural textures also prevail in the cosmetic remodeling of all the living spaces. The new volume adjacent to an expanded kitchen contains a family room and staircase to an upper guest suite.
The original home was a joint venture between Min | Day as Design Architect and Burks Toma Architects as Architect of Record and was substantially completed in 1999. In 2005, Min | Day added the swimming pool and related outdoor spaces. Schwartz and Architecture (SaA) began work on the addition and substantial remodel of the interior in 2009, completed in 2015.
Photo by Matthew Millman

 YK Stone Center Inc.
2-story floor to ceiling Neolith Fireplace surround.
Pattern matching between multiple slabs.
Mitred corners to run the veins in a 'waterfall' like effect.
GaleRisa Photography
 Cabinet Joint
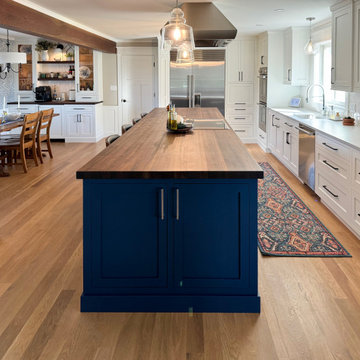
Step into this fusion of functionality and family fun: this remodel hosts a sprawling 14 ft. island at its core, containing an induction cooktop, a commercial hood, and plenty of room for family and friends to gather. Some of the customized concepts are hidden from users’ views, such as the warming drawer in the island, perfect for keeping food or plates warm before dinner, or the beverage bar in the dining room with an under-counter fridge. Overall, this space uniquely harmonizes cooking and gathering.


 Arbogast Custom Homes
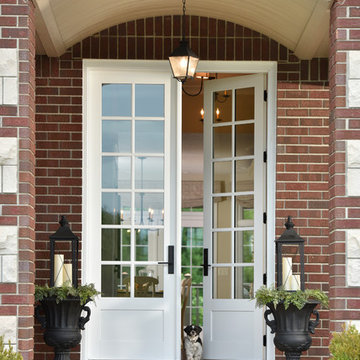
Transitional u-shaped black floor laundry room photo in Austin with an undermount sink, shaker cabinets, white cabinets and beige walls

 DD Ford Construction
Jim Bartsch Photography
Example of a mid-sized tuscan 3/4 white tile and ceramic tile blue floor corner shower design in Santa Barbara with a one-piece toilet, blue walls, a wall-mount sink and a hinged shower door
Example of a mid-sized tuscan 3/4 white tile and ceramic tile blue floor corner shower design in Santa Barbara with a one-piece toilet, blue walls, a wall-mount sink and a hinged shower door

 Permeable Hardscape North America LLC
Xtreme EASY is the definition of jointing made easy. It's mixed ready to use and vacuum packed.
Individual•Professional•Quick
Work it in - Brush it off - Finished
It quickly and easily fills the joints and is the optimum solution to finish off your paved stone surface.
It can be installed rain or shine... in fact the use of water helps force the Xtreme EASY evenly into the joints without labor-intensive compacting saving you both time and money.
• Everlasting
• Powerwasher use
• Frost resitant
• Weed resitant
• Ant resistant
• Water permeable
 Catherine Renae Thomas Design Co.
Joint Venture With The Mansion
Transitional open concept carpeted family room library photo with white walls, no fireplace and no tv
Transitional open concept carpeted family room library photo with white walls, no fireplace and no tv

 Artistic Tile
This Verona, NJ bath was updated with a light color scheme and an elegant blend of coordinating stone mosaics.
With the assistance of our Paramus showroom team, Interior Designer Tracey Stephens selected 'Whirlwind,' our swirling traditional mosaic, as a graceful floor with the appearance of subtle motion. For the shower panel, she specified 'Arpell' in Azul Cielo mixed with Rivershell, creating a striking centerpiece, and to tie it all together, she used accents of Azul Cielo in a straight joint mosaic for borders, backsplashes and niches throughout the space.
82