
Search results for "Jointly'" in Home Design Ideas

 The Preppy Carpenter
It took a lot of planing to get these joints tight on the Mahogany top. This picture of the joint is before any clamps or glue.


Find the right local pro for your project

 BDR Executive Custom Homes
Beach style wooden l-shaped staircase photo in Grand Rapids with painted risers

 The Mansion
Joint Venture with CRT Design Co., Paul Gates Photography
Kitchen - traditional kitchen idea
Kitchen - traditional kitchen idea

 Dancer Concrete Design
For this particular overlay project we used Elitecrete Thin Finish and applied a smooth base coat in a dilution of charcoal stain. The textured top coat, done in a dilution of chocolate stain, was then added to complete the look. The joints were filled with a bronze joint fill.

 KAM Designs
Mountain style open concept family room photo with a standard fireplace and a wall-mounted tv

 Kipnis Architecture + Planning
East facing street facade. Cement fiberboard panel open joint system installed on a rain screen. This completely changed the aesthetics of the home (see the before photo)! The joint lines align with various points around the building.
Kipnis Architecture + Planning

 Amanda Webster Design
Photo Credit: Jessie Preza
Beach style master carpeted bedroom photo in Jacksonville with blue walls
Beach style master carpeted bedroom photo in Jacksonville with blue walls

 McCullough's Flooring
Gorgeous master bath finished with Dal-Tile's Fabrique porcelain tile in the color Noir Linen polished. Tile size is 12"x24" installed in a brick joint pattern. The floor boasts underfloor heating on a timed thermostat.

 Cindy Hayes
Inspiration for a coastal l-shaped light wood floor, beige floor, shiplap ceiling and tray ceiling kitchen remodel in Providence with a farmhouse sink, white cabinets, white backsplash, subway tile backsplash, stainless steel appliances, an island and white countertops

 Moderne Builders
Example of a trendy open concept concrete floor family room design in Los Angeles with black walls and a corner fireplace

 Chuy's Tile Works
Shower wall tile 6x12 white subway tile with 1/16 grout joint. Tile edges were finished with calcutta quartz. Bathroom floor tile 4x36 marble tile with 1/16 grout joint. Sterling Silver laticrete permacolor select grout.

 Distinctive Landscaping
Susan Teare
This is an example of a mid-sized rustic partial sun backyard garden path in Burlington for summer.
This is an example of a mid-sized rustic partial sun backyard garden path in Burlington for summer.
 The Mansion
Joint Venture with CRT Design Co., Paul Gates Photography
Staircase - traditional staircase idea
Staircase - traditional staircase idea

 Eco Minded Solutions
Intersecting the hardscape in this outdoor living room with pebble joints creates a modern look and feel. The area is flexible in terms of function and use.

 Nosan Signature Homes
This home is inspired by the Frank Lloyd Wright Robie House in Chicago and features large overhangs and a shallow sloped hip roof. The exterior features long pieces of Indiana split-faced limestone in varying heights and elongated norman brick with horizontal raked joints and vertical flush joints to further emphasize the linear theme. The courtyard features a combination of exposed aggregate and saw-cut concrete while the entry steps are porcelain tile. The siding and fascia are wire-brushed African mahogany with a smooth mahogany reveal between boards.

 Peninsula Custom Homes
Architect: Caldwell Associates,
Landscape Architect: Suzman & Cole
Example of a huge tuscan stone exterior home design in San Francisco
Example of a huge tuscan stone exterior home design in San Francisco
 Nosan Signature Homes
This home is inspired by the Frank Lloyd Wright Robie House in Chicago and features large overhangs and a shallow sloped hip roof. The exterior features long pieces of Indiana split-faced limestone in varying heights and elongated norman brick with horizontal raked joints and vertical flush joints to further emphasize the linear theme. The courtyard features a combination of exposed aggregate and saw-cut concrete while the entry steps are porcelain tile. The siding and fascia are wire-brushed African mahogany with a smooth mahogany reveal between boards.
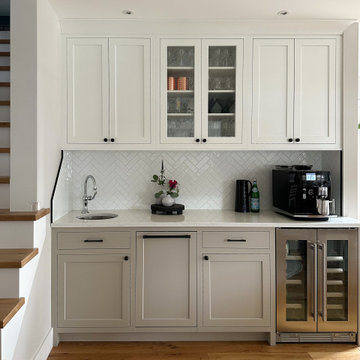
 Cabinet Joint
From bare studs to bright and stunning, This customer tore their former kitchen down to its foundation to build this kitchen inspiration. With a soft blend of whites, grays, and Hickory wood throughout the space, the natural light from the windows makes this kitchen glow with warmth. This kitchen is an example of when simplistic elegance is enough. Featuring a custom beverage bar, a charming small desk, a walk-in pantry, as well as an intentional bottom-heavy design with few wall cabinets, this kitchen marries aesthetics and functionality, the familiarity of a farmhouse, and the efficiency of a commercial kitchen.
85