
Search results for "Jonathan" in Home Design Ideas
Find the right local pro for your project
 Design by the Jonathans
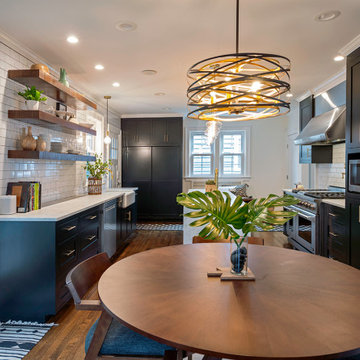
Example of a small minimalist galley dark wood floor and brown floor eat-in kitchen design in Bridgeport with a farmhouse sink, shaker cabinets, blue cabinets, marble countertops, white backsplash, ceramic backsplash, stainless steel appliances, an island and white countertops
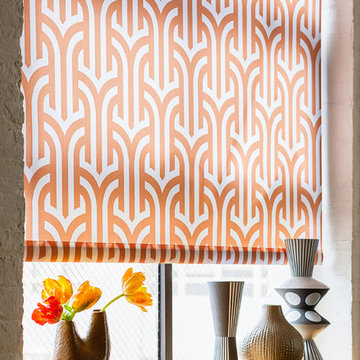

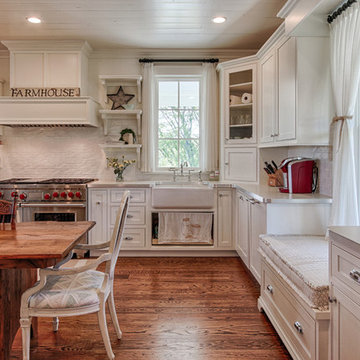
 Progress Lighting
Jonathan Edwards

Utility room - large coastal u-shaped marble floor utility room idea in Other with a drop-in sink, recessed-panel cabinets, white cabinets, laminate countertops, blue walls and a side-by-side washer/dryer
Utility room - large coastal u-shaped marble floor utility room idea in Other with a drop-in sink, recessed-panel cabinets, white cabinets, laminate countertops, blue walls and a side-by-side washer/dryer
 Jonathan Kost, Architect
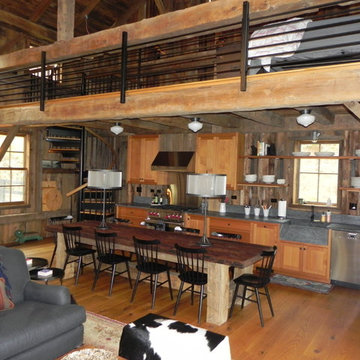
Antique Barn frame resized and converted into a guest and pool house in upstate New York.
Example of a mountain style kitchen design in New York
Example of a mountain style kitchen design in New York

 Jonathan Miller Architects
Example of a mid-sized cottage slate floor and black floor entryway design in Other with white walls and a light wood front door
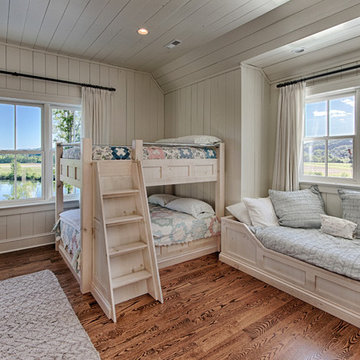
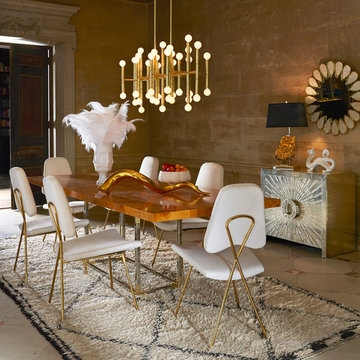
 Jonathan Adler
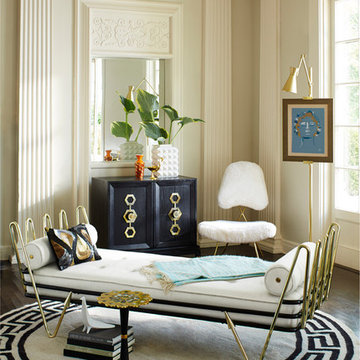
The Bond Dining Table is minimalist, maximalist, masculine and mod. (We’ve never said no to a little alliteration.) Pieced burled mappa wood sits atop a polished nickel base, creating a marvelously functional conversation piece. Removable 20” leaf extends the table to comfortably seat up to 10, making this the perfect perch for entertaining.
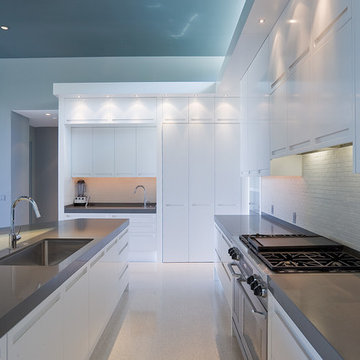
 Jonathan Weston Architect/Interiors
Large minimalist l-shaped open concept kitchen photo in Los Angeles with an undermount sink, flat-panel cabinets, white cabinets, white backsplash, stainless steel appliances and an island

 Emily Henry Interiors
Powder Room with custom vanity and a round mirror.
Photographed by Peter Vitale
Example of a trendy powder room design in Albuquerque with a drop-in sink and furniture-like cabinets
Example of a trendy powder room design in Albuquerque with a drop-in sink and furniture-like cabinets

 Lourdes Gabriela Interiors
Family room - small contemporary porcelain tile family room idea in Miami with white walls

 Compliment Design
Mid-sized 1960s black and white tile and ceramic tile ceramic tile bathroom photo in Denver with flat-panel cabinets, medium tone wood cabinets, an undermount sink and marble countertops

 Jonathan McGrath Construction, LLC
Since 1984, Jonathan McGrath Construction, a design build custom builder and remodeling company has provided solutions for their client's building needs in the Central Florida area. Jack McGrath, State Certified Building Contractor, applies his extensive custom building and remodeling expertise, creative design concepts and passion for transformation to every project and has earned a reputation for being a true remodeling specialist and custom home builder.
Recognized for excellence in the building industry, Jonathan McGrath Construction, has been the recipient of multiple Parade of Homes, MAME and Chrysalis awards. They also received the prestigious ‘Big 50′ Award from Remodeling Magazine for their outstanding business expertise, exemplary customer services and their ability to stand as a dynamic company role model for the building and remodeling industry. In addition, the company has won numerous other local and national awards.
The company supports their local, state and national building association. Marion McGrath served as the 2011 President of the Home Builder's Association of Orlando (HBA) now known as the Orlando Builder's Association (GOBA). She was the second woman and remodeler to serve as President in the association's 60 year history.
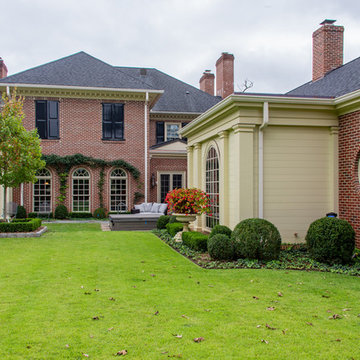 Jonathan Miller Architects
Huge traditional red three-story brick house exterior idea in Other with a shingle roof and a hip roof
 Jonathan Miller Architects
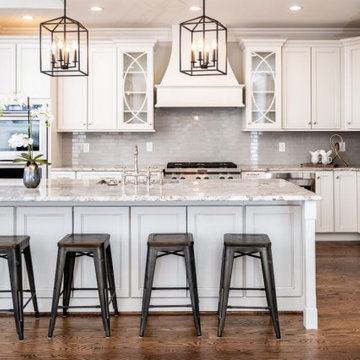
Inspiration for a mid-sized french country l-shaped medium tone wood floor and brown floor open concept kitchen remodel in Other with an undermount sink, beaded inset cabinets, white cabinets, granite countertops, gray backsplash, ceramic backsplash, stainless steel appliances, an island and white countertops


45