
Search results for "Journalism" in Home Design Ideas

 Kelsey Leigh Design Co.
moody green office
Inspiration for a mid-sized transitional freestanding desk light wood floor and beige floor home office remodel in Oklahoma City with gray walls
Inspiration for a mid-sized transitional freestanding desk light wood floor and beige floor home office remodel in Oklahoma City with gray walls
 Kelsey Leigh Design Co.
Open concept kitchen - large transitional l-shaped light wood floor and brown floor open concept kitchen idea in Oklahoma City with an undermount sink, shaker cabinets, green cabinets, quartzite countertops, white backsplash, marble backsplash, white appliances, two islands and black countertops

 AHG Interiors
Example of a small mid-century modern light wood floor, beige floor and exposed beam dining room design in New York with white walls, a standard fireplace and a stone fireplace
Find the right local pro for your project
 AHG Interiors
Dining room - small mid-century modern light wood floor, beige floor and exposed beam dining room idea in New York with white walls, a standard fireplace and a stone fireplace
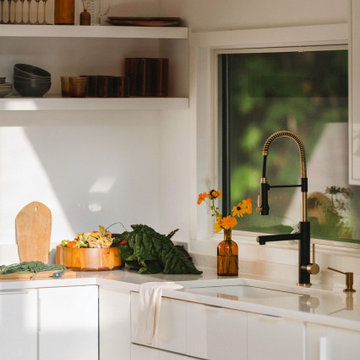 AHG Interiors
Small mid-century modern l-shaped light wood floor, beige floor and exposed beam kitchen photo in New York with a drop-in sink, flat-panel cabinets, white cabinets, quartz countertops, white backsplash, quartz backsplash, black appliances, no island and white countertops
 Kelsey Leigh Design Co.
Built in bunk beds, built in bunk room
Example of a mid-sized transitional loft-style carpeted, beige floor and vaulted ceiling bedroom design in Oklahoma City with white walls
Example of a mid-sized transitional loft-style carpeted, beige floor and vaulted ceiling bedroom design in Oklahoma City with white walls
 AHG Interiors
Example of a mid-sized 1960s light wood floor, beige floor and exposed beam living room design in New York with white walls, a standard fireplace and a stone fireplace
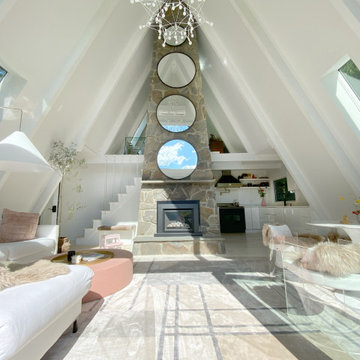
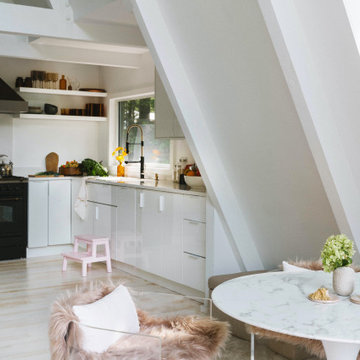 AHG Interiors
Eat-in kitchen - small 1960s light wood floor, beige floor and exposed beam eat-in kitchen idea in New York
 Kelsey Leigh Design Co.
Example of a mid-sized transitional light wood floor, beige floor and exposed beam entryway design in Oklahoma City with white walls and a medium wood front door
 AHG Interiors
Small 1960s light wood floor, beige floor and exposed beam family room photo in New York with white walls, a standard fireplace and a stone fireplace
 AHG Interiors
Small 1960s light wood floor, beige floor and exposed beam kitchen/dining room combo photo in New York with white walls, a standard fireplace and a stone fireplace
 AHG Interiors
Small 1950s open concept light wood floor, beige floor and exposed beam living room photo in New York with white walls, a standard fireplace and a stone fireplace
 AHG Interiors
Example of a small 1950s open concept light wood floor, beige floor and exposed beam living room design in New York with white walls, a standard fireplace and a stone fireplace

 Gaetano Hardwood Floors, Inc.
Flooring: Solid 3/4" x 36 x 36" Custom Walnut Square in Square Parquet Pattern with a heavy hand distress, stain and finish.
Photography:Darlene Halaby Photography
 Kelsey Leigh Design Co.
Large transitional black two-story wood exterior home idea in Oklahoma City with a shingle roof
 Kelsey Leigh Design Co.
terracotta floors, minty gray cabinets and gold fixtures
Example of a mid-sized transitional l-shaped terra-cotta tile dedicated laundry room design in Oklahoma City with an undermount sink, shaker cabinets, green cabinets, quartz countertops, white backsplash, quartz backsplash, white walls, a side-by-side washer/dryer and white countertops
Example of a mid-sized transitional l-shaped terra-cotta tile dedicated laundry room design in Oklahoma City with an undermount sink, shaker cabinets, green cabinets, quartz countertops, white backsplash, quartz backsplash, white walls, a side-by-side washer/dryer and white countertops
 Kelsey Leigh Design Co.
Example of a large transitional l-shaped light wood floor and brown floor open concept kitchen design in Oklahoma City with an undermount sink, shaker cabinets, green cabinets, quartzite countertops, white backsplash, marble backsplash, white appliances, two islands and black countertops
 Kelsey Leigh Design Co.
Large transitional master white tile and porcelain tile porcelain tile, gray floor and double-sink bathroom photo in Oklahoma City with shaker cabinets, light wood cabinets, a one-piece toilet, white walls, a wall-mount sink, marble countertops, a hinged shower door, white countertops and a built-in vanity
 Kelsey Leigh Design Co.
Mid-sized transitional side yard concrete patio photo in Oklahoma City with a fireplace and a roof extension
1