
Search results for "Journalism" in Home Design Ideas

 Excel Door Corporation
These are Excel built, custom kitchen cabinets.
Large elegant single-wall light wood floor kitchen photo in Miami with flat-panel cabinets, blue cabinets, white backsplash, subway tile backsplash, stainless steel appliances and an island
Large elegant single-wall light wood floor kitchen photo in Miami with flat-panel cabinets, blue cabinets, white backsplash, subway tile backsplash, stainless steel appliances and an island

 Kelsey Leigh Design Co.
Example of a mid-sized transitional open concept light wood floor, beige floor and tray ceiling living room design in Oklahoma City with white walls, a standard fireplace, a concrete fireplace and a wall-mounted tv
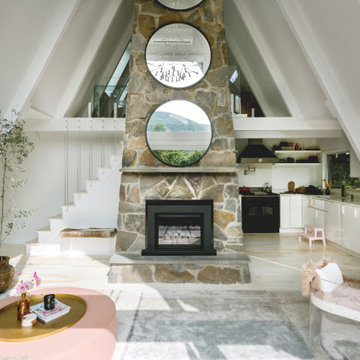
 AHG Interiors
Living room - small 1950s open concept light wood floor, beige floor and exposed beam living room idea in New York with white walls, a standard fireplace and a stone fireplace
Find the right local pro for your project

 Gaetano Hardwood Floors, Inc.
Flooring: Solid 3/4" x 36 x 36" Custom Walnut Square in Square Parquet Pattern with a heavy hand distress, stain and finish.
Photography:Darlene Halaby Photography
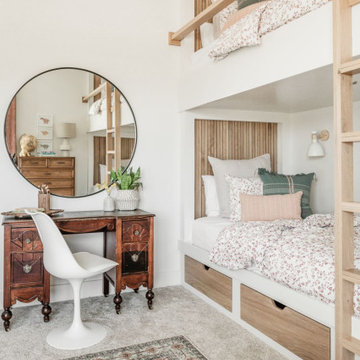 Kelsey Leigh Design Co.
Built in bunk beds, built in bunk room
Inspiration for a mid-sized transitional carpeted, beige floor and vaulted ceiling kids' room remodel in Oklahoma City with white walls
Inspiration for a mid-sized transitional carpeted, beige floor and vaulted ceiling kids' room remodel in Oklahoma City with white walls
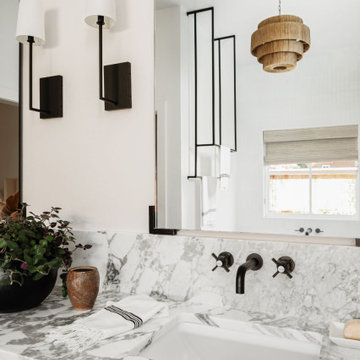 Kelsey Leigh Design Co.
Inspiration for a large transitional master white tile and porcelain tile porcelain tile, gray floor and double-sink bathroom remodel in Oklahoma City with shaker cabinets, light wood cabinets, a one-piece toilet, white walls, a wall-mount sink, marble countertops, a hinged shower door, white countertops and a built-in vanity
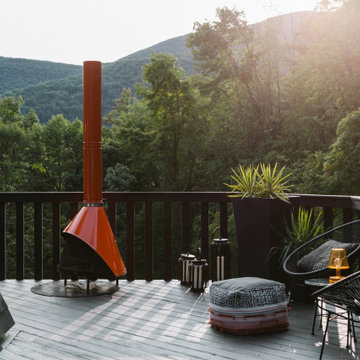 AHG Interiors
Thinking outside the box
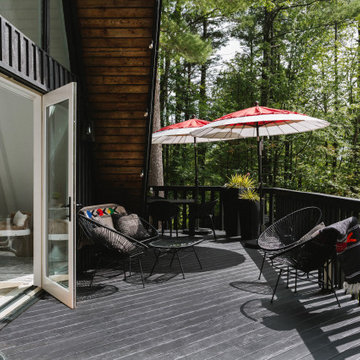
Perched on a hilltop in the Catskills, this sleek 1960s A-frame is right at home among pointed firs and
mountain peaks.
An unfussy, but elegant design with modern shapes, furnishings, and material finishes both softens and enhances the home’s architecture and natural surroundings, bringing light and airiness to every room.
A clever peekaboo aesthetic enlivens many of the home’s new design elements―invisible touches of lucite, accented brass surfaces, oversized mirrors, and windows and glass partitions in the spa bathrooms, which give you all the comfort of a high-end hotel, and the feeling that you’re showering in nature.
Downstairs ample seating and a wet bar―a nod to your parents’ 70s basement―make a perfect space for entertaining. Step outside onto the spacious deck, fire up the grill, and enjoy the gorgeous mountain views.
Stonework, scattered like breadcrumbs around the 5-acre property, leads you to several lounging nooks, where you can stretch out with a book or take a soak in the hot tub.
Every thoughtful detail adds softness and magic to this forest home.
 AHG Interiors
Example of a small 1950s open concept light wood floor, beige floor and exposed beam living room design in New York with white walls, a standard fireplace and a stone fireplace
 AHG Interiors
Thinking outside the box
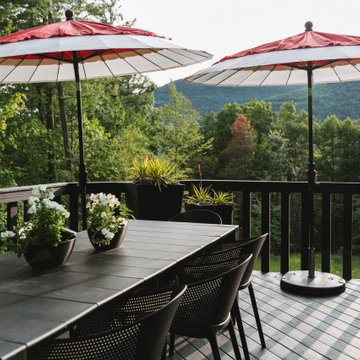
Perched on a hilltop in the Catskills, this sleek 1960s A-frame is right at home among pointed firs and
mountain peaks.
An unfussy, but elegant design with modern shapes, furnishings, and material finishes both softens and enhances the home’s architecture and natural surroundings, bringing light and airiness to every room.
A clever peekaboo aesthetic enlivens many of the home’s new design elements―invisible touches of lucite, accented brass surfaces, oversized mirrors, and windows and glass partitions in the spa bathrooms, which give you all the comfort of a high-end hotel, and the feeling that you’re showering in nature.
Downstairs ample seating and a wet bar―a nod to your parents’ 70s basement―make a perfect space for entertaining. Step outside onto the spacious deck, fire up the grill, and enjoy the gorgeous mountain views.
Stonework, scattered like breadcrumbs around the 5-acre property, leads you to several lounging nooks, where you can stretch out with a book or take a soak in the hot tub.
Every thoughtful detail adds softness and magic to this forest home.
 AHG Interiors
Thinking outside the box
Perched on a hilltop in the Catskills, this sleek 1960s A-frame is right at home among pointed firs and
mountain peaks.
An unfussy, but elegant design with modern shapes, furnishings, and material finishes both softens and enhances the home’s architecture and natural surroundings, bringing light and airiness to every room.
A clever peekaboo aesthetic enlivens many of the home’s new design elements―invisible touches of lucite, accented brass surfaces, oversized mirrors, and windows and glass partitions in the spa bathrooms, which give you all the comfort of a high-end hotel, and the feeling that you’re showering in nature.
Downstairs ample seating and a wet bar―a nod to your parents’ 70s basement―make a perfect space for entertaining. Step outside onto the spacious deck, fire up the grill, and enjoy the gorgeous mountain views.
Stonework, scattered like breadcrumbs around the 5-acre property, leads you to several lounging nooks, where you can stretch out with a book or take a soak in the hot tub.
Every thoughtful detail adds softness and magic to this forest home.
 Kelsey Leigh Design Co.
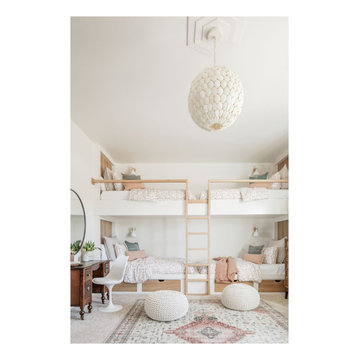
Built in bunk beds, built in bunk room
Example of a mid-sized transitional loft-style carpeted, beige floor and vaulted ceiling bedroom design in Oklahoma City with white walls
Example of a mid-sized transitional loft-style carpeted, beige floor and vaulted ceiling bedroom design in Oklahoma City with white walls
 AHG Interiors

Small mid-century modern beige tile and ceramic tile terrazzo floor, beige floor and exposed beam bathroom photo in New York with a two-piece toilet, white walls, a drop-in sink, quartz countertops, beige countertops and a freestanding vanity
 AHG Interiors
Small mid-century modern light wood floor, beige floor and exposed beam kitchen/dining room combo photo in New York with white walls, a standard fireplace and a stone fireplace
 Kelsey Leigh Design Co.
Built in bunk beds, built in bunk room
Bedroom - mid-sized transitional loft-style carpeted, beige floor and vaulted ceiling bedroom idea in Oklahoma City with white walls
Bedroom - mid-sized transitional loft-style carpeted, beige floor and vaulted ceiling bedroom idea in Oklahoma City with white walls
 Kelsey Leigh Design Co.
Large transitional light wood floor and wall paneling dining room photo in Oklahoma City
 Kelsey Leigh Design Co.
Large transitional l-shaped light wood floor and brown floor open concept kitchen photo in Oklahoma City with an undermount sink, shaker cabinets, green cabinets, quartzite countertops, white backsplash, marble backsplash, white appliances, two islands and black countertops
 Kelsey Leigh Design Co.
Built in bunk beds, built in bunk room
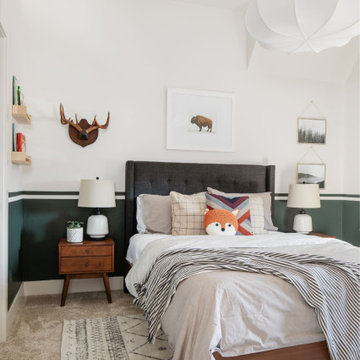
Inspiration for a mid-sized transitional guest carpeted and beige floor bedroom remodel in Oklahoma City with white walls
Inspiration for a mid-sized transitional guest carpeted and beige floor bedroom remodel in Oklahoma City with white walls

 AHG Interiors
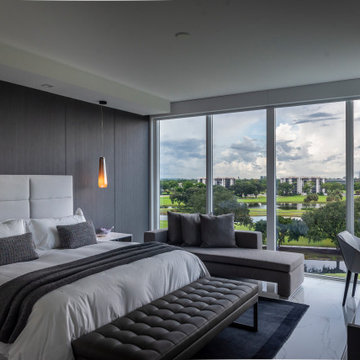
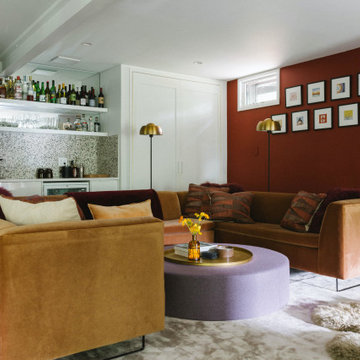
Example of a mid-sized 1950s light wood floor, beige floor and exposed beam family room design in New York with a bar, white walls, a standard fireplace, a stone fireplace and a wall-mounted tv
 AHG Interiors

Family room - mid-sized 1950s light wood floor, beige floor and exposed beam family room idea in New York with a bar, white walls, a standard fireplace, a stone fireplace and a wall-mounted tv
3