
Search results for "Journalism" in Home Design Ideas
 Kelsey Leigh Design Co.
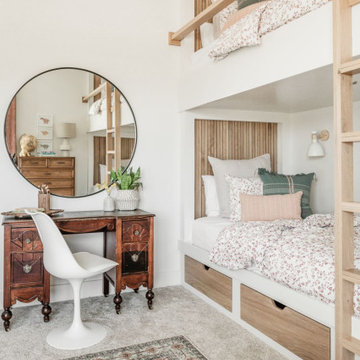
Built in bunk beds, built in bunk room
Inspiration for a mid-sized transitional carpeted, beige floor and vaulted ceiling kids' room remodel in Oklahoma City with white walls
Inspiration for a mid-sized transitional carpeted, beige floor and vaulted ceiling kids' room remodel in Oklahoma City with white walls
 Kelsey Leigh Design Co.

Large transitional l-shaped light wood floor and brown floor open concept kitchen photo in Oklahoma City with an undermount sink, shaker cabinets, green cabinets, quartzite countertops, white backsplash, marble backsplash, white appliances, two islands and black countertops
 Kelsey Leigh Design Co.
Open concept kitchen - large transitional l-shaped light wood floor and brown floor open concept kitchen idea in Oklahoma City with an undermount sink, shaker cabinets, green cabinets, quartzite countertops, white backsplash, marble backsplash, white appliances, two islands and black countertops
Find the right local pro for your project

 Sneller Custom Homes and Remodeling, LLC
Kolanowski Studio
Farmhouse u-shaped light wood floor and beige floor eat-in kitchen photo in Houston with shaker cabinets, white cabinets, white backsplash, a peninsula and black countertops
Farmhouse u-shaped light wood floor and beige floor eat-in kitchen photo in Houston with shaker cabinets, white cabinets, white backsplash, a peninsula and black countertops
 Kelsey Leigh Design Co.

Mid-sized transitional kids' white tile and porcelain tile porcelain tile, gray floor and double-sink bathroom photo in Oklahoma City with shaker cabinets, gray cabinets, a one-piece toilet, white walls, a wall-mount sink, quartz countertops, a hinged shower door, white countertops and a built-in vanity
 Kelsey Leigh Design Co.

Dining room - large transitional light wood floor and wall paneling dining room idea in Oklahoma City

 AHG Interiors
Bathroom - small 1950s beige tile and ceramic tile terrazzo floor, beige floor and exposed beam bathroom idea in New York with a two-piece toilet, white walls, a drop-in sink, quartz countertops, beige countertops and a freestanding vanity
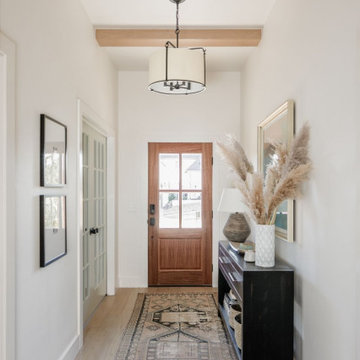 Kelsey Leigh Design Co.
Mid-sized transitional light wood floor, beige floor and exposed beam entryway photo in Oklahoma City with white walls and a medium wood front door
 AHG Interiors
Living room - small 1960s open concept light wood floor, beige floor and exposed beam living room idea in New York with white walls, a standard fireplace and a stone fireplace

 Melinda Mandell Interior Design
Designed with frequent guests in mind, we layered furnishings and textiles to create a light and spacious bedroom. The floor to ceiling drapery blocks out light for restful sleep. Featured are a velvet-upholstered bed frame, bedside sconces, custom pillows, contemporary art, painted beams, and light oak flooring.
 Kelsey Leigh Design Co.
Inspiration for a transitional light wood floor and wall paneling dining room remodel in Oklahoma City
 Kelsey Leigh Design Co.

Cement Tile. terracotta color, modern mirror, single sconce light
Example of a mid-sized transitional white tile and porcelain tile powder room design in Oklahoma City with furniture-like cabinets, light wood cabinets, a one-piece toilet, white walls, an undermount sink, marble countertops, white countertops and a built-in vanity
Example of a mid-sized transitional white tile and porcelain tile powder room design in Oklahoma City with furniture-like cabinets, light wood cabinets, a one-piece toilet, white walls, an undermount sink, marble countertops, white countertops and a built-in vanity
 AHG Interiors
Thinking outside the box

Perched on a hilltop in the Catskills, this sleek 1960s A-frame is right at home among pointed firs and
mountain peaks.
An unfussy, but elegant design with modern shapes, furnishings, and material finishes both softens and enhances the home’s architecture and natural surroundings, bringing light and airiness to every room.
A clever peekaboo aesthetic enlivens many of the home’s new design elements―invisible touches of lucite, accented brass surfaces, oversized mirrors, and windows and glass partitions in the spa bathrooms, which give you all the comfort of a high-end hotel, and the feeling that you’re showering in nature.
Downstairs ample seating and a wet bar―a nod to your parents’ 70s basement―make a perfect space for entertaining. Step outside onto the spacious deck, fire up the grill, and enjoy the gorgeous mountain views.
Stonework, scattered like breadcrumbs around the 5-acre property, leads you to several lounging nooks, where you can stretch out with a book or take a soak in the hot tub.
Every thoughtful detail adds softness and magic to this forest home.

 Amber Interiors
Tessa Neustadt http://tessaneustadt.com
Inspiration for a scandinavian entryway remodel in Los Angeles
Inspiration for a scandinavian entryway remodel in Los Angeles



 Excel Door Corporation
This beautiful door was built by Excel Door Corporation and was featured in "The Cottage Journal".
Entryway - mid-sized traditional medium tone wood floor entryway idea in Miami with orange walls and a light wood front door
Entryway - mid-sized traditional medium tone wood floor entryway idea in Miami with orange walls and a light wood front door

 Paintbox Garden
Photo: Charlotte Albers © 2014 Houzz
Inspiration for a traditional landscaping in Burlington.
Inspiration for a traditional landscaping in Burlington.
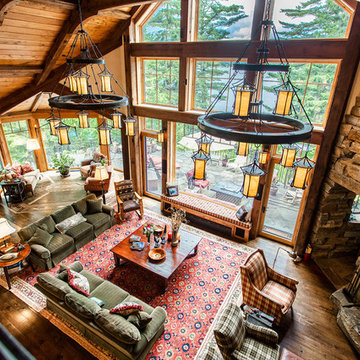
 Ann O'Leary
 https://www.wsj.com/articles/an-adirondacks-getaway-nestled-in-nature-1503408931
We are featured as the second place winner in this years Wall Street Journal House of the Year

2