
Search results for "Journey" in Home Design Ideas
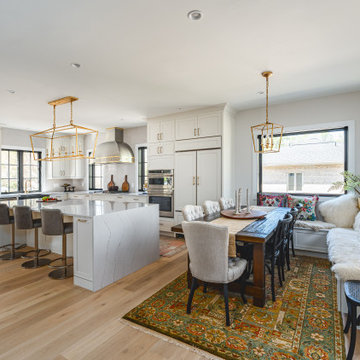
 Boss Design Center
Welcome to our latest renovation project! Dive into the elegance of our white transitional kitchen, an exquisite fusion of contemporary designs and classic elements, all while taking a leaf out of iconic Italian kitchen aesthetics. The dominant stainless steel hood isn't just a functional addition; it's a centerpiece that marries perfectly with the subtle yet striking brass accents scattered throughout the kitchen.
But that's not all! Accompany us through a transformative journey as we uplift the floors, breathing new life and charm into the space. And for those who are workspace enthusiasts, our office renovation is nothing short of a visual treat. Infused with the sophistication of navy and black hues, the office space is a reflection of modernity. The industrial-inspired furniture not only elevates the room's design but provides an efficient and stylish work environment.

 Bayside Home Builders
Welcome to the Bathroom Remodeling Project of Bayside Home Improvement LL! Explore our transformation journey as we redefine luxury and functionality in every detail. From sleek fixtures to innovative design solutions, witness how we bring your bathroom dreams to life in the heart of Scottsdale, Arizona. Step into a realm where elegance meets functionality, curated exclusively for you by Bayside Home Improvement LLC.
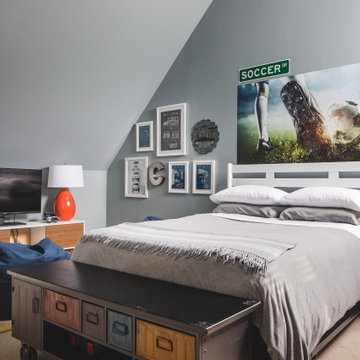

Find the right local pro for your project

 Design Fixation [Faith Provencher]
Photo: Faith Towers Media © 2015 Houzz
Transitional living room photo in Boston
Transitional living room photo in Boston
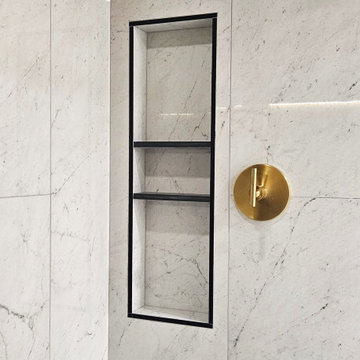
 TI Concepts, Corp | True Identity Concepts
A modern spa-like basement bathroom captures all of the amenities within a smaller scaled space. Designed to capture all of the features found in a spa, the steam shower, sauna, floor warming, and lighting sets the mood for a relaxing journey right a home.
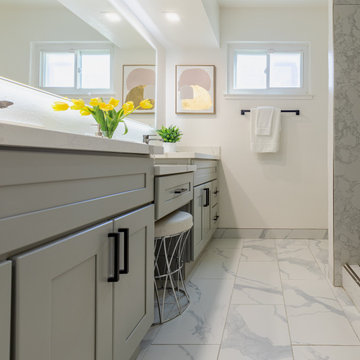 Bayside Home Builders
Embark on a journey of contemporary home transformations with Bayside Home Improvement LLC. From sleek designs to innovative layouts, witness our dedication to modernizing living spaces while preserving their unique charm. Explore our portfolio to discover how we're redefining elegance, one project at a time.
 TI Concepts, Corp | True Identity Concepts
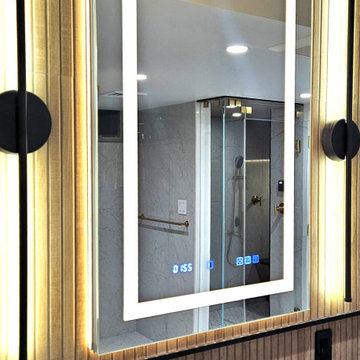
A modern spa-like basement bathroom captures all of the amenities within a smaller scaled space. Designed to capture all of the features found in a spa, the steam shower, sauna, floor warming, and lighting sets the mood for a relaxing journey right a home.

 National Association of Home Builders
2013: Midtown is a boutique neighborhood just 5 miles from downtown Denver. This particular home plan is inspired by nature and brings light from the central courtyard to the entire floor plan. As you enter the home, a dedicated foyer provides a garden view and delightful entry. The simple great room is bathed in light, with a direct courtyard connection. In the flow-through kitchen, ample perimeter cabinets afford a wall of windows. The split landing enhances privacy and creates a journey to separate levels for guest and master suites.
Architect: DTJ Design, inc. - www.dtjdesign.com/
Builder & Developer: Brookfield Homes - www.brookfieldrp.com
Interior Designer: Linda Beutner Interior Designer - www.lindabeutnerinteriordesign.com/
Land Planner: Norris Design - www.norris-design.com
 Decor Builders
Why choose us?
✨ Customized Designs: Tailored to your lifestyle and preferences.
✨ High-Quality Materials: Durable and stylish selections for a lasting impact.
✨ Professional Craftsmanship: Our skilled artisans bring precision and care to every detail.
✨ Timely Execution: We value your time and ensure efficient project completion.
✨ Seamless Process: From concept to completion, we handle it all for a stress-free experience.
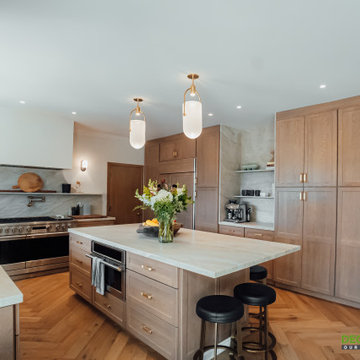
Embark on the journey to your dream kitchen today! ?️✨ Contact Decor Builders to schedule a consultation and let's turn your kitchen dreams into reality!
 Everything Home
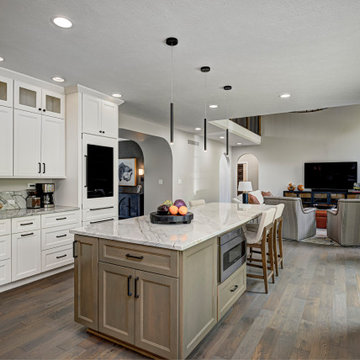
With a vision to blend functionality and aesthetics seamlessly, our design experts embarked on a journey that breathed new life into every corner.
The kitchen has generous countertops that provide ample workspace, complemented by rustic wood floors that radiate warmth. Creamy walls and cabinets evoke a serene ambience, reminiscent of the tranquil landscapes of the European countryside.
Project completed by Wendy Langston's Everything Home interior design firm, which serves Carmel, Zionsville, Fishers, Westfield, Noblesville, and Indianapolis.
For more about Everything Home, see here: https://everythinghomedesigns.com/
 TI Concepts, Corp | True Identity Concepts
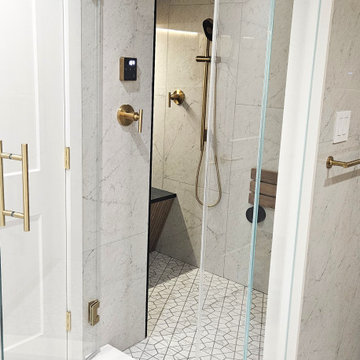
A modern spa-like basement bathroom captures all of the amenities within a smaller scaled space. Designed to capture all of the features found in a spa, the steam shower, sauna, floor warming, and lighting sets the mood for a relaxing journey right a home.
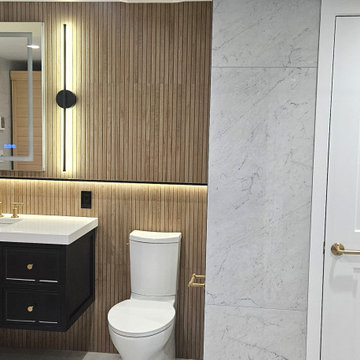 TI Concepts, Corp | True Identity Concepts
A modern spa-like basement bathroom captures all of the amenities within a smaller scaled space. Designed to capture all of the features found in a spa, the steam shower, sauna, floor warming, and lighting sets the mood for a relaxing journey right a home.
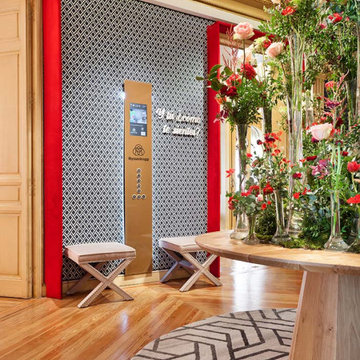
 Kaymanta
On a solid oak table, Virginia Albuja placed a spectacular composition of floral arrangements, the verticality symbolizing the journey we make in an elevator. The walls were upholstered with a geometric fabric and decorated with convex mirrors and paintings.
Kaymanta's Varanasi design dresses the floor of this beautiful space. This rug has been designed in a round shape and its been hand-made using Kaymanta's new material, recycled PET. Around 450 plastic bottles are gathered from lakes and rivers to manufacture one square meter of the rug.
 Bayside Home Builders
Embark on a journey of contemporary home transformations with Bayside Home Improvement LLC. From sleek designs to innovative layouts, witness our dedication to modernizing living spaces while preserving their unique charm. Explore our portfolio to discover how we're redefining elegance, one project at a time.

 Moss Building & Design
This home remodel in Fairfax,Virginia was driven by the homeowners' vision to open up their main level and provide more light and space for their family. Walls were removed between the front dining room and kitchen, with new recessed lighting and windows installed to increase the brightness of the room. The kitchen was entirely remodeled, including new cabinetry, island, countertops, and a beautiful bay window. The hardwood flooring provides warmth and a soothing contrast to the neutral palette on the walls. The overall result is stunning and provides the family the exact rooms they desired when embarking upon their remodel journey.
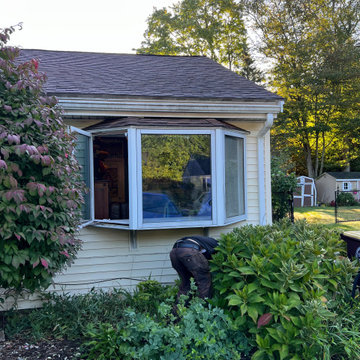
 Dream Builderz
Windows of Transformation: Before & After Elegance
Behold the remarkable evolution from dilapidated to divine as we replaced an aging bay window with a new Harvey picture window. Our expertise and commitment to excellence shine through this visual journey.
Before: A weary bay window on the brink of collapse, compromising both aesthetics and functionality.
After: A breathtaking transformation! The new Harvey picture window not only revitalizes the facade but introduces a touch of modern elegance and enhanced energy efficiency.
*Crafted Precision
*Window Replacement Mastery
*Aesthetic Brilliance
*Professional Expertise
This project encapsulates our dedication to elevating homes, blending form with function. Stay tuned for more stories of metamorphosis as Dream Builderz continues to redefine living spaces.
#WindowTransformation #HomeUpgrade #ExpertBuilders #BuildingDreams
 Bayside Home Builders
Embark on a journey of contemporary home transformations with Bayside Home Improvement LLC. From sleek designs to innovative layouts, witness our dedication to modernizing living spaces while preserving their unique charm. Explore our portfolio to discover how we're redefining elegance, one project at a time.
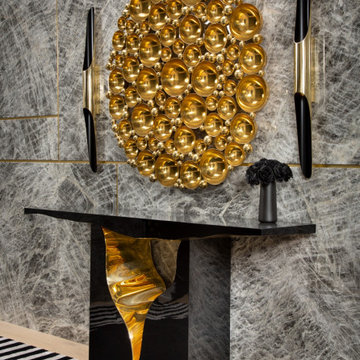
 Boca do Lobo
Located in the cosmopolitan city of Houston, in Texas, a great Penthouse is born with the motto "Home is where every journey starts", and what an incredible one! Home of the tech entrepreneur Fiyyaz Pirani this interior design mixes two styles, the Art Deco and the Contemporary. For this project - along with an incredible luxurious taste -, some great brands, such as Boca do Lobo, Fendi, Eggersman and Giogetti, worked side by side creating the most luxurious and statement environment.
 National Association of Home Builders
2013: Midtown is a boutique neighborhood just 5 miles from downtown Denver. This particular home plan is inspired by nature and brings light from the central courtyard to the entire floor plan. As you enter the home, a dedicated foyer provides a garden view and delightful entry. The simple great room is bathed in light, with a direct courtyard connection. In the flow-through kitchen, ample perimeter cabinets afford a wall of windows. The split landing enhances privacy and creates a journey to separate levels for guest and master suites.
Architect: DTJ Design, inc. - www.dtjdesign.com/
Builder & Developer: Brookfield Homes - www.brookfieldrp.com
Interior Designer: Linda Beutner Interior Designer - www.lindabeutnerinteriordesign.com/
Land Planner: Norris Design - www.norris-design.com
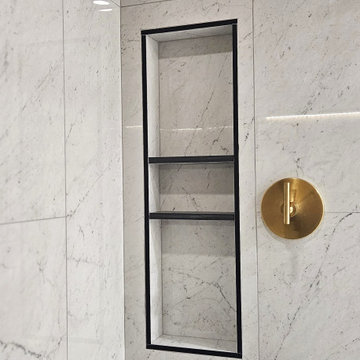 TI Concepts, Corp | True Identity Concepts
A modern spa-like basement bathroom captures all of the amenities within a smaller scaled space. Designed to capture all of the features found in a spa, the steam shower, sauna, floor warming, and lighting sets the mood for a relaxing journey right a home.
146