
Search results for "Journey" in Home Design Ideas
 Mom's Design Build
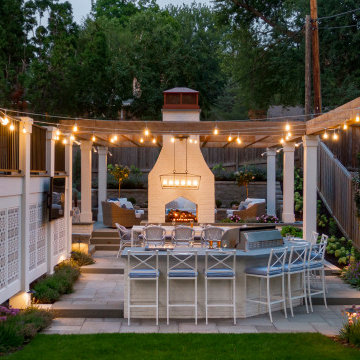
The family has lived across the country on a medical school journey, and this is the first home they owned. They love to be active outdoors so coming to Minnesota from their home in California, they wanted to better utilize their back yard and limited entertainment space. They wanted the design to incorporate a patio, firepit, bistro lights and bar area.
The homeowners love the use of fun tiles and patterns inside and they were curious if this could be extended to their exterior space. They also loved the cozy feeling of being indoors while spending time outside.
 True Home Builders
Our goal at True Home Builders is to help you with all of the twists and turns of construction and give you peace of mind that you chose the right partner to lead you in this exciting journey.
Check out some inspiration from a recent project we just completed!
Let’s Discuss Your Next Project
info@truehomebuildersca.com
14 Hughes, Suite B204, Irvine, CA 92618
(949) 229-4399

 Everything Home
With a vision to blend functionality and aesthetics seamlessly, our design experts embarked on a journey that breathed new life into every corner.
The bathrooms were transformed to give a fresh function and unique appeal.
Project completed by Wendy Langston's Everything Home interior design firm, which serves Carmel, Zionsville, Fishers, Westfield, Noblesville, and Indianapolis.
For more about Everything Home, see here: https://everythinghomedesigns.com/
Find the right local pro for your project
 Mogul Interior
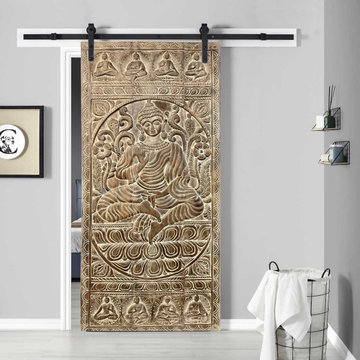
Using vintage reclaimed barndoors, each uniquely carved and remnants of color seeped into the woods over its lifetime, the soft rustic wood texture is vibrant with life.The eclectic interior design style embodies richness of culture and abundance in unpredictability as you enter each room. The vibes are free flowing and the energy flows from each room to the other similar to a stream of water that runs through mountains and plains, collecting pebbles,flowers,sticks and grass in its journey.
 Decor Builders
Why choose us?
✨ Customized Designs: Tailored to your lifestyle and preferences.
✨ High-Quality Materials: Durable and stylish selections for a lasting impact.
✨ Professional Craftsmanship: Our skilled artisans bring precision and care to every detail.
✨ Timely Execution: We value your time and ensure efficient project completion.
✨ Seamless Process: From concept to completion, we handle it all for a stress-free experience.
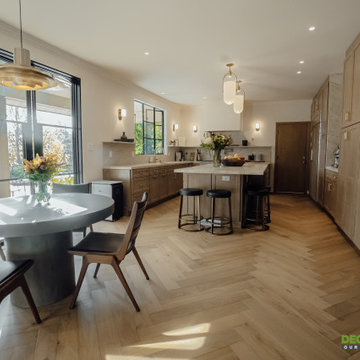
Embark on the journey to your dream kitchen today! ?️✨ Contact Decor Builders to schedule a consultation and let's turn your kitchen dreams into reality!
 Everything Home
With a vision to blend functionality and aesthetics seamlessly, our design experts embarked on a journey that breathed new life into every corner.
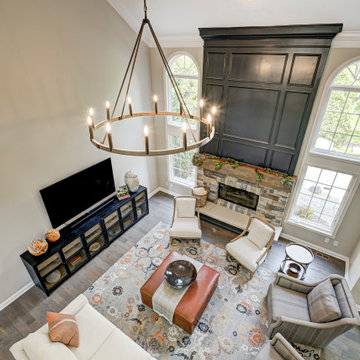
The partition to the living room was removed, introducing swivel chairs that seamlessly unify both spaces. Abundant seating, an expansive TV, and a blend of vivid yet cozy hues complete this inviting area designed for hosting.
Project completed by Wendy Langston's Everything Home interior design firm, which serves Carmel, Zionsville, Fishers, Westfield, Noblesville, and Indianapolis.
For more about Everything Home, see here: https://everythinghomedesigns.com/
 Everything Home
With a vision to blend functionality and aesthetics seamlessly, our design experts embarked on a journey that breathed new life into every corner.
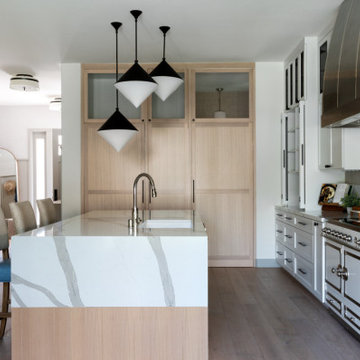
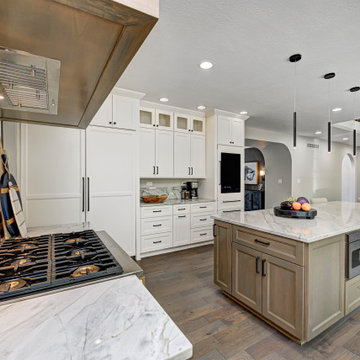
The kitchen has generous countertops that provide ample workspace, complemented by rustic wood floors that radiate warmth. Creamy walls and cabinets evoke a serene ambience, reminiscent of the tranquil landscapes of the European countryside.
Project completed by Wendy Langston's Everything Home interior design firm, which serves Carmel, Zionsville, Fishers, Westfield, Noblesville, and Indianapolis.
For more about Everything Home, see here: https://everythinghomedesigns.com/

 Matthew Murrey Design
A custom bronze medallion laid in the antique limestone paving points towards significant journeys of the homeowner.
Patio - mid-sized traditional backyard stone patio idea in Dallas with a pergola
Patio - mid-sized traditional backyard stone patio idea in Dallas with a pergola
 Boca do Lobo
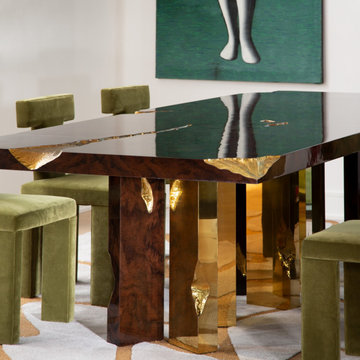
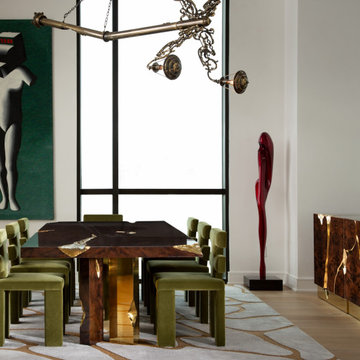
Located in the cosmopolitan city of Houston, in Texas, a great Penthouse is born with the motto "Home is where every journey starts", and what an incredible one! Home of the tech entrepreneur Fiyyaz Pirani this interior design mixes two styles, the Art Deco and the Contemporary. For this project - along with an incredible luxurious taste -, some great brands, such as Boca do Lobo, Fendi, Eggersman and Giogetti, worked side by side creating the most luxurious and statement environment.
 SDH Studio Architecture + Design
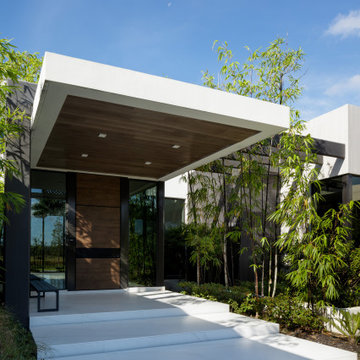
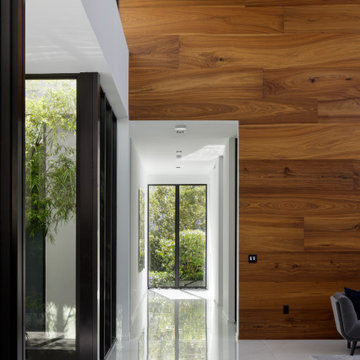
Sitting on a magnificent acre lot overlooking the Windmill Reserve in Weston, Florida this home was designed for a family with a passion for outdoor living. The goal was to design a home where there were connections to the outdoors in every space of the home, allowing the landscape to permeate inside the home and thus creating an experiential journey that would evoke all of our senses. Using a play of double-height shifting volumes, each intersection and shift introduces a pocket of greenery. These pockets allow for the landscaping to be visible from every point of the home and create a truly dynamic and immersed floor plan.

 Beaudry Garden Design
Featured in this collection is John's very own award winning backyard. His garden is a certified wildlife habitat by the National Wildlife Federation. The property provides the four basic habitat elements needed for wildlife to thrive: water, cover, food and places to raise their young. His garden will be featured in the September issue of San Diego Home and Garden magazine. Stay tuned for John's new book, Garden Sanctuary: Designing for Comfort, Wholeness, and Connection, that takes you on the transformative journey of creating your own personal sanctuary and connection to nature in your own back yard.
 Boca do Lobo
Located in the cosmopolitan city of Houston, in Texas, a great Penthouse is born with the motto "Home is where every journey starts", and what an incredible one! Home of the tech entrepreneur Fiyyaz Pirani this interior design mixes two styles, the Art Deco and the Contemporary. For this project - along with an incredible luxurious taste -, some great brands, such as Boca do Lobo, Fendi, Eggersman and Giogetti, worked side by side creating the most luxurious and statement environment.

 Bayside Home Builders
Embark on a journey of contemporary home transformations with Bayside Home Improvement LLC. From sleek designs to innovative layouts, witness our dedication to modernizing living spaces while preserving their unique charm. Explore our portfolio to discover how we're redefining elegance, one project at a time.

 Eastside Design & Build Inc.
Open concept kitchen - mid-sized contemporary l-shaped light wood floor and brown floor open concept kitchen idea in New York with a farmhouse sink, shaker cabinets, marble countertops, stone slab backsplash, stainless steel appliances, white cabinets and multicolored backsplash
 Showplace Cabinetry
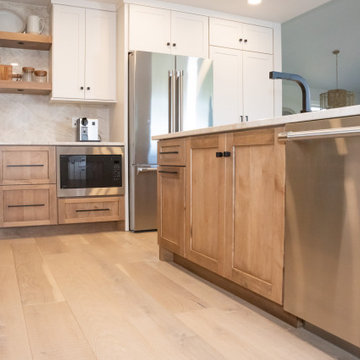
These homeowners found a new house in a new city with the potential to become their dream home. Their journey to the perfect home took a full remodel project that Showplace was proud to be a part of. From kitchen to fireplace mantle see how cabinetry elements throughout the home become beautiful touches of design by adding light and natural elegance.
Bases, Floating Shelves, Vanity, Family Room:
Door Style: Pendleton
Construction: International+/Full Overlay
Wood Type: Maple
Finish: Cashew
Uppers:
Door Style: Pendleton
Construction: International+/Full Overlay
Wood Type: Paint Grade
Paint: Showplace Paints - Heron Plume
 Everything Home
With a vision to blend functionality and aesthetics seamlessly, our design experts embarked on a journey that breathed new life into every corner.
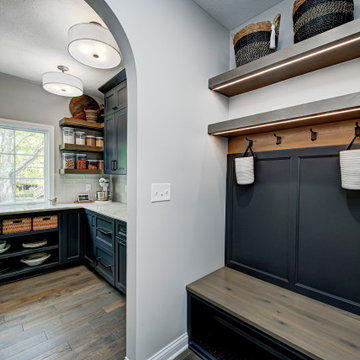
The rear entrance was enlarged and seamlessly linked to the pantry, ensuring convenient access for transporting groceries.
Project completed by Wendy Langston's Everything Home interior design firm, which serves Carmel, Zionsville, Fishers, Westfield, Noblesville, and Indianapolis.
For more about Everything Home, see here: https://everythinghomedesigns.com/
 SDH Studio Architecture + Design
Sitting on a magnificent acre lot overlooking the Windmill Reserve in Weston, Florida this home was designed for a family with a passion for outdoor living. The goal was to design a home where there were connections to the outdoors in every space of the home, allowing the landscape to permeate inside the home and thus creating an experiential journey that would evoke all of our senses. Using a play of double-height shifting volumes, each intersection and shift introduces a pocket of greenery. These pockets allow for the landscaping to be visible from every point of the home and create a truly dynamic and immersed floor plan.
 TI Concepts, Corp | True Identity Concepts
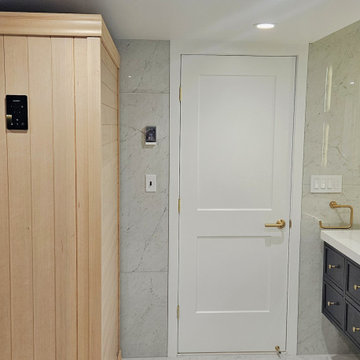
A modern spa-like basement bathroom captures all of the amenities within a smaller scaled space. Designed to capture all of the features found in a spa, the steam shower, sauna, floor warming, and lighting sets the mood for a relaxing journey right a home.
 True Home Builders
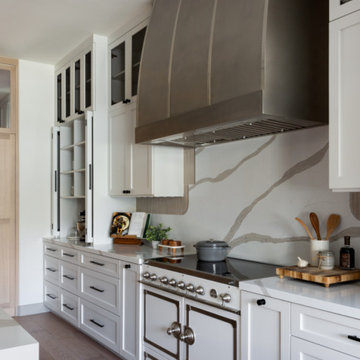
Our goal at True Home Builders is to help you with all of the twists and turns of construction and give you peace of mind that you chose the right partner to lead you in this exciting journey.
Check out some inspiration from a recent project we just completed!
Let’s Discuss Your Next Project
info@truehomebuildersca.com
14 Hughes, Suite B204, Irvine, CA 92618
(949) 229-4399
 Mom's Design Build
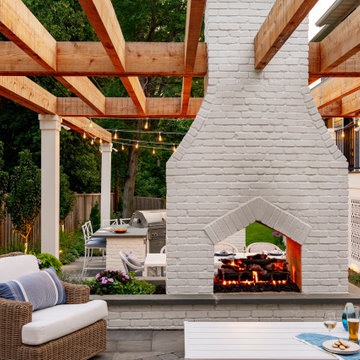
The family has lived across the country on a medical school journey, and this is the first home they owned. They love to be active outdoors so coming to Minnesota from their home in California, they wanted to better utilize their back yard and limited entertainment space. They wanted the design to incorporate a patio, firepit, bistro lights and bar area.
The homeowners love the use of fun tiles and patterns inside and they were curious if this could be extended to their exterior space. They also loved the cozy feeling of being indoors while spending time outside.
147