
Search results for "Journey" in Home Design Ideas

 Journey Home Remodeling LLC
Example of a small minimalist galley dark wood floor and brown floor eat-in kitchen design in Dallas with a farmhouse sink, shaker cabinets, white cabinets, marble countertops, white backsplash, porcelain backsplash, white appliances and white countertops

 Life's Journey Murals
The is one of the many rays in the Stingray Mural.
Bedroom and mid-sized gender-neutral carpeted kids' bedroom photo in Chicago with multicolored walls
Bedroom and mid-sized gender-neutral carpeted kids' bedroom photo in Chicago with multicolored walls
 Life's Journey Murals
A close up of the squid swimming in the Stingray Mural.
Inspiration for a bedroom and small gender-neutral carpeted kids' bedroom remodel in Chicago with multicolored walls
Inspiration for a bedroom and small gender-neutral carpeted kids' bedroom remodel in Chicago with multicolored walls
Find the right local pro for your project

 Sustainable 9 Design + Build
Country powder room photo in Minneapolis with black walls and a wall-mount sink
 Life's Journey Murals
This is part of the focal wall in the Ocean Room...with a sea horse, octopus, banded shrimp, red tipped sea goddess, and a variety of coral.
Bedroom - large loft-style bedroom idea in Chicago with multicolored walls
Bedroom - large loft-style bedroom idea in Chicago with multicolored walls

 Elysium Interiors
Overview of accent wall with vintage map hung above bed.
1950s kids' room photo in Austin
1950s kids' room photo in Austin

 Journey Landscape & Irrigation
This is an example of a mid-sized traditional full sun front yard mulch landscaping.
 Journey Home Remodeling LLC
Inspiration for a small modern galley dark wood floor and brown floor eat-in kitchen remodel in Dallas with a farmhouse sink, shaker cabinets, white cabinets, marble countertops, white backsplash, porcelain backsplash, stainless steel appliances and white countertops
 Journey Home Remodeling LLC
Eat-in kitchen - mid-sized modern galley cement tile floor and gray floor eat-in kitchen idea in Dallas with a farmhouse sink, shaker cabinets, white cabinets, marble countertops, white backsplash, porcelain backsplash, stainless steel appliances and gray countertops
 Journey Home Remodeling LLC
Inspiration for a mid-sized modern galley gray floor and ceramic tile eat-in kitchen remodel in Dallas with a farmhouse sink, shaker cabinets, white cabinets, marble countertops, white backsplash, stainless steel appliances, gray countertops and porcelain backsplash
 Life's Journey Murals
This is a close up of a painted octopus gliding along the ocean floor.
Example of a bedroom and mid-sized gender-neutral carpeted kids' bedroom design in Chicago with multicolored walls
Example of a bedroom and mid-sized gender-neutral carpeted kids' bedroom design in Chicago with multicolored walls

 Lark Interiors
Bathroom vanity design in a Dallas home featuring soft blue cabinetry, a large mirror, and warm brass fixtures, creating a balanced, light-filled space with thoughtful storage and timeless finishes.

 Life's Journey Murals
This is the focal wall in the Ocean Room...with a variety of fish, creatures and coral.
Bedroom - large loft-style bedroom idea in Chicago with multicolored walls
Bedroom - large loft-style bedroom idea in Chicago with multicolored walls

 Trilogy Partners
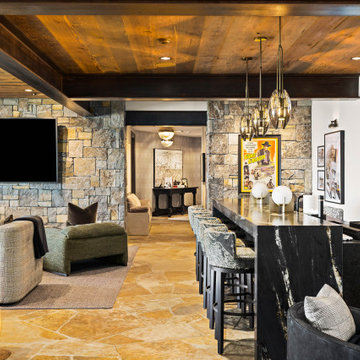
Rustic Mountain Home featuring Log and Timber Construction and a plethora of reclaimed and antique materials located near the Breckenridge Ski Area. Design Construction and Interiors by Trilogy Partners. Grand Prize Winner multiple categories at the Summit County Parade of Homes.
Roger Wade

 TKS Design Group
Free ebook, Creating the Ideal Kitchen. DOWNLOAD NOW
Collaborations with builders on new construction is a favorite part of my job. I love seeing a house go up from the blueprints to the end of the build. It is always a journey filled with a thousand decisions, some creative on-the-spot thinking and yes, usually a few stressful moments. This Naperville project was a collaboration with a local builder and architect. The Kitchen Studio collaborated by completing the cabinetry design and final layout for the entire home.
Around the corner is the home office that is painted a custom color to match the cabinetry. The wall of cabinetry along the back of the room features a roll out printer cabinet, along with drawers and open shelving for books and display. We are pretty sure a lot of work must get done in here with all these handy features!
If you are building a new home, The Kitchen Studio can offer expert help to make the most of your new construction home. We provide the expertise needed to ensure that you are getting the most of your investment when it comes to cabinetry, design and storage solutions. Give us a call if you would like to find out more!
Designed by: Susan Klimala, CKBD
Builder: Hampton Homes
Photography by: Michael Alan Kaskel
For more information on kitchen and bath design ideas go to: www.kitchenstudio-ge.com


36