
Search results for "Journey" in Home Design Ideas

 FOUR POINT DESIGN BUILD INC
DESIGN BUILD REMODEL | Master Bath Transformation | FOUR POINT DESIGN BUILD INC | Part Ten
This completely transformed 3,500+ sf family dream home sits atop the gorgeous hills of Calabasas, CA and celebrates the strategic and eclectic merging of contemporary and mid-century modern styles with the earthy touches of a world traveler!
AS SEEN IN Better Homes and Gardens | BEFORE & AFTER | 10 page feature and COVER | Spring 2016
To see more of this fantastic transformation, watch for the launch of our NEW website and blog THE FOUR POINT REPORT, where we celebrate this and other incredible design build journey! Launching September 2016.
Photography by Riley Jamison
#masterbathroom #remodel #LAinteriordesigner #builder #dreamproject #oneinamillion

 Life's Journey Murals
Mermaid Mural with dolphin, stingray, sea turtle and colorful fish
Inspiration for a bedroom and large girl carpeted kids' bedroom remodel in Chicago with multicolored walls
Inspiration for a bedroom and large girl carpeted kids' bedroom remodel in Chicago with multicolored walls
 Life's Journey Murals
One of the horses walking through a fence by the girl's bed.
Bedroom and large girl carpeted kids' bedroom photo in Chicago with multicolored walls
Bedroom and large girl carpeted kids' bedroom photo in Chicago with multicolored walls
Find the right local pro for your project

 Rudloff Custom Builders
The side of the staircase was a natural place to create a built-in TV and entertainment center with adjustable shelving and lots of storage. This space is bright and welcoming, and the open floor plan allows for easy entertaining.
Welcome to this sports lover’s paradise in West Chester, PA! We started with the completely blank palette of an unfinished basement and created space for everyone in the family by adding a main television watching space, a play area, a bar area, a full bathroom and an exercise room. The floor is COREtek engineered hardwood, which is waterproof and durable, and great for basements and floors that might take a beating. Combining wood, steel, tin and brick, this modern farmhouse looking basement is chic and ready to host family and friends to watch sporting events!
Rudloff Custom Builders has won Best of Houzz for Customer Service in 2014, 2015 2016, 2017 and 2019. We also were voted Best of Design in 2016, 2017, 2018, 2019 which only 2% of professionals receive. Rudloff Custom Builders has been featured on Houzz in their Kitchen of the Week, What to Know About Using Reclaimed Wood in the Kitchen as well as included in their Bathroom WorkBook article. We are a full service, certified remodeling company that covers all of the Philadelphia suburban area. This business, like most others, developed from a friendship of young entrepreneurs who wanted to make a difference in their clients’ lives, one household at a time. This relationship between partners is much more than a friendship. Edward and Stephen Rudloff are brothers who have renovated and built custom homes together paying close attention to detail. They are carpenters by trade and understand concept and execution. Rudloff Custom Builders will provide services for you with the highest level of professionalism, quality, detail, punctuality and craftsmanship, every step of the way along our journey together.
Specializing in residential construction allows us to connect with our clients early in the design phase to ensure that every detail is captured as you imagined. One stop shopping is essentially what you will receive with Rudloff Custom Builders from design of your project to the construction of your dreams, executed by on-site project managers and skilled craftsmen. Our concept: envision our client’s ideas and make them a reality. Our mission: CREATING LIFETIME RELATIONSHIPS BUILT ON TRUST AND INTEGRITY.
Photo Credit: Linda McManus Images
 Life's Journey Murals
This is the wall where the crib was supposed to go, about in the middle of the wall...under the monarchs and cherry blossom tree.
Nursery - large nursery idea in Chicago
Nursery - large nursery idea in Chicago

 Harvest Timber Specialty Products
Inspiration for a contemporary freestanding desk medium tone wood floor home studio remodel in San Francisco with white walls

 Amy Martin Landscape Design
Design ideas for a transitional partial sun landscaping in Boston with a pergola.
 Life's Journey Murals
Some horses in the distant pasture under snow covered mountains.
Example of a bedroom and large girl carpeted kids' bedroom design in Chicago with multicolored walls
Example of a bedroom and large girl carpeted kids' bedroom design in Chicago with multicolored walls
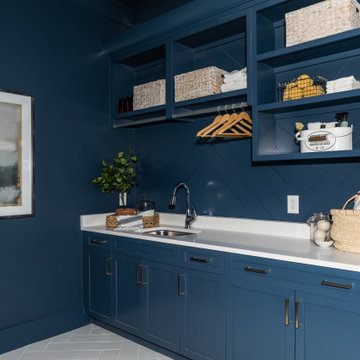
 Rufty Custom Built Homes and Remodeling
Navy mudroom and laundry with open shelving.
Inspiration for a transitional laundry room remodel in Raleigh
Inspiration for a transitional laundry room remodel in Raleigh

 lensi designs photography
Hollister House Garden, a public garden in Washington, CT. - Cover photo on national magazine - Pathfinder, A Companion Guide for the Widow/er's Journey
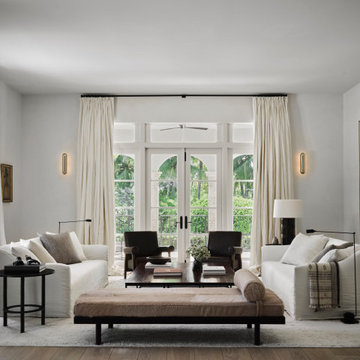


 Amrami Design + Build
Photo Credit:
Aimée Mazzenga
Mid-sized transitional white floor powder room photo in Chicago with green cabinets, green walls, an undermount sink, marble countertops and white countertops
Mid-sized transitional white floor powder room photo in Chicago with green cabinets, green walls, an undermount sink, marble countertops and white countertops
 Rufty Custom Built Homes and Remodeling
Handsome green study with an authentic wood desk and a modern chandelier.
Example of a transitional home office design in Raleigh
Example of a transitional home office design in Raleigh
 Rufty Custom Built Homes and Remodeling
White powder room with modern light fixtures.
Example of a transitional powder room design in Raleigh
Example of a transitional powder room design in Raleigh

 Karen Aitken and Associates
Aitken & Associates Landscape Architects
Installation by www.SalazarCustomConcepts.com
Inspiration for a large mediterranean drought-tolerant and full sun front yard landscaping in San Francisco.
Inspiration for a large mediterranean drought-tolerant and full sun front yard landscaping in San Francisco.

 building Lab, inc.
Eichler in Marinwood - At the larger scale of the property existed a desire to soften and deepen the engagement between the house and the street frontage. As such, the landscaping palette consists of textures chosen for subtlety and granularity. Spaces are layered by way of planting, diaphanous fencing and lighting. The interior engages the front of the house by the insertion of a floor to ceiling glazing at the dining room.
Jog-in path from street to house maintains a sense of privacy and sequential unveiling of interior/private spaces. This non-atrium model is invested with the best aspects of the iconic eichler configuration without compromise to the sense of order and orientation.
photo: scott hargis
 Life's Journey Murals
Castle and unicorn in the Princess Mural.
Kids' bedroom - bedroom and large girl carpeted kids' bedroom idea in Chicago with multicolored walls
Kids' bedroom - bedroom and large girl carpeted kids' bedroom idea in Chicago with multicolored walls

 Journey Landscape & Irrigation
Inspiration for a mid-sized traditional shade side yard stone formal garden.

 JOURNEY HOME INTERIORS
Daniel Blue Architectural Photography
Example of a small trendy medium tone wood floor and brown floor hallway design in San Francisco with white walls
Example of a small trendy medium tone wood floor and brown floor hallway design in San Francisco with white walls
 Life's Journey Murals
This is Spiderman on a 4-year old boy's bedroom wall. This is a teen version of the superhero from the Superhero Squad.
Inspiration for a bedroom and large boy carpeted kids' bedroom remodel in Chicago with blue walls
Inspiration for a bedroom and large boy carpeted kids' bedroom remodel in Chicago with blue walls
35