
Search results for "Journeys" in Home Design Ideas
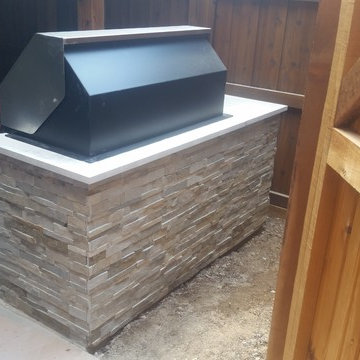
 Journey Home Remodeling LLC
Mid-sized mountain style backyard stamped concrete patio kitchen photo in Dallas with a roof extension
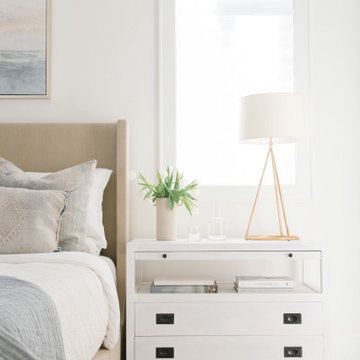

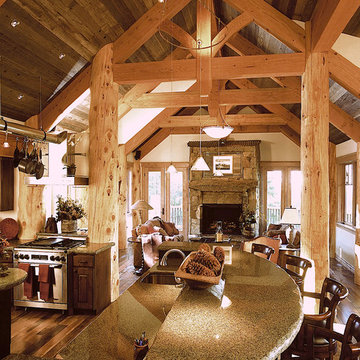
 Trilogy Partners
Great Room and Kitchen Bar area, Caleb's Journey Breckenridge Ski Home. Design and Build by Trilogy Partners with additional interior design by Interiors by Design Photo Roger Wade
Find the right local pro for your project
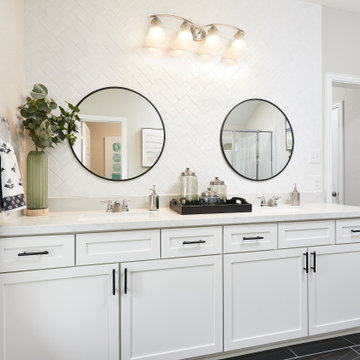
 Brightland Homes
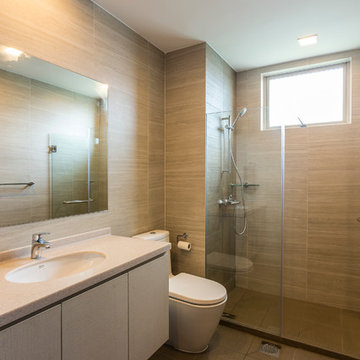
Example of a mid-sized trendy master white tile and ceramic tile ceramic tile and gray floor alcove shower design in Other with recessed-panel cabinets, white cabinets, white walls, an undermount sink, solid surface countertops, a hinged shower door and white countertops
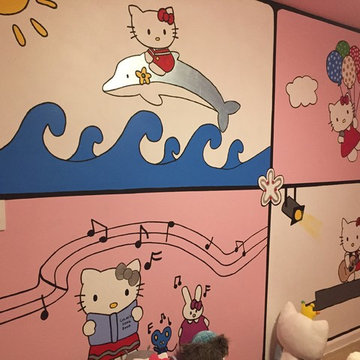
 Life's Journey Murals
This is the completed Hello Kitty Mural, reflecting the Hello Kitty scenes that the little girl wanted in her room. She loves guitars and singing, and chose the balloons and dolphin because they made her happy.
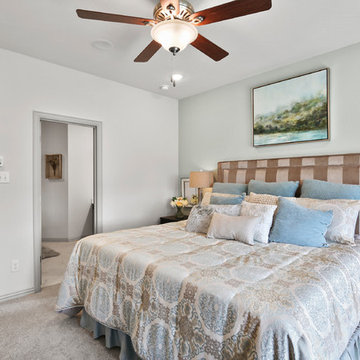 Brightland Homes
Inspiration for a mid-sized contemporary master carpeted and beige floor bedroom remodel in Dallas with white walls
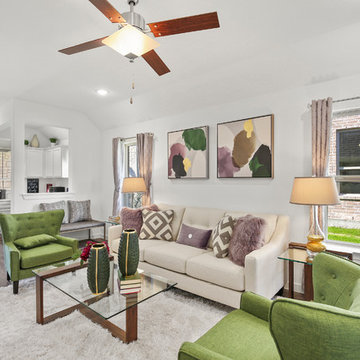 Brightland Homes
Mid-sized elegant open concept medium tone wood floor and gray floor living room photo in Dallas with white walls


 Brightland Homes
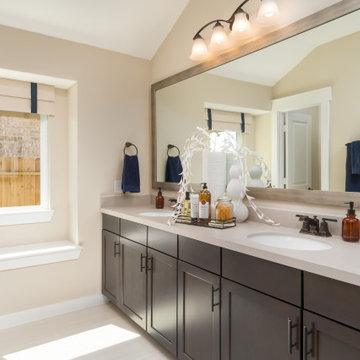
Inspiration for a mid-sized transitional master ceramic tile and beige floor bathroom remodel in Houston with recessed-panel cabinets, brown cabinets, solid surface countertops, white countertops, beige walls, an undermount sink and a hinged shower door
 Stonepocket Unique Landscapes
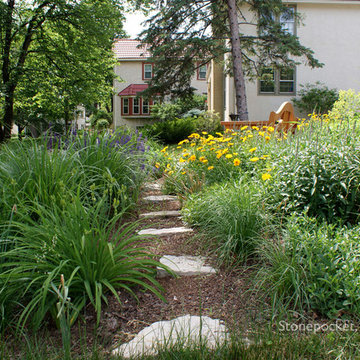
Shade to Sun - A Journey of a Perennial Garden by Stonepocket. Upon the removal of a large silver maple the garden of pachysandra, hosta, and daffodils went from nice dappled shade to blazing fun sun. Shade plants were moved to other locations or giving away in order to transition into a full sun perennial garden. Spring flowers of Iberis, specie tulips, and Muscari fad to give way to Salvia, Coreopsis, Aruncus and Iris by early summer. Grasses, Asters, Heliopsis, and fall blooming onions push the late season color well into October. Text and form help carry the garden through our long cold winters.
Photos by Stonepocket, Inc.

 User
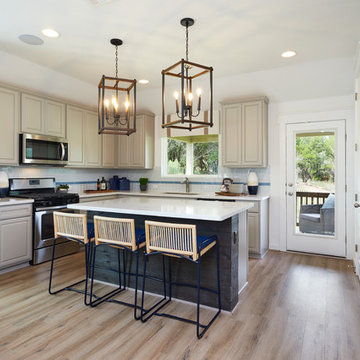
UserExample of a mid-sized trendy u-shaped light wood floor and beige floor eat-in kitchen design in Austin with an undermount sink, raised-panel cabinets, beige cabinets, solid surface countertops, white backsplash, subway tile backsplash, stainless steel appliances, an island and white countertops
 User
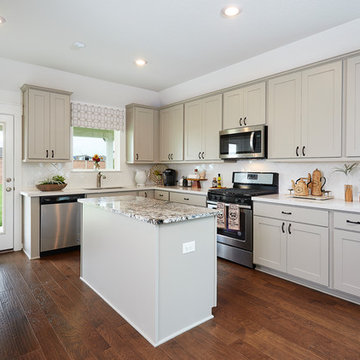
UserMid-sized trendy l-shaped medium tone wood floor and brown floor eat-in kitchen photo in Austin with an undermount sink, recessed-panel cabinets, beige cabinets, solid surface countertops, white backsplash, ceramic backsplash, stainless steel appliances, an island and multicolored countertops
35