
Search results for "Journeys" in Home Design Ideas
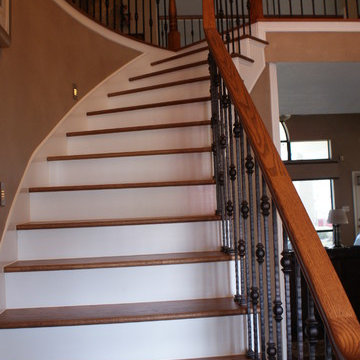
 Venetian Stairs
At the Stella Journey home we removed the carpet on the stairs, installing full oak treads and a new oak starter step. We then painted the risers, added new 1x8 oak caps on the balcony rails, and refinished the newel post and railing to match the wood flooring. Only then did we install our PC18/1 and PC18/2 wrought iron balusters with old world copper finish.

Find the right local pro for your project


 Journey Home Remodeling LLC
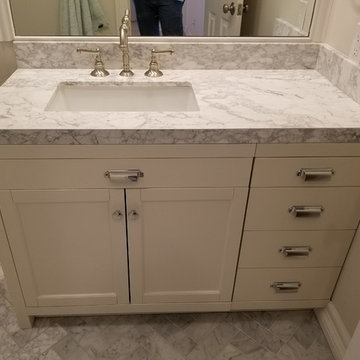
Small minimalist kids' white tile and porcelain tile porcelain tile and white floor bathroom photo in Dallas with shaker cabinets, white cabinets, a two-piece toilet, white walls, a vessel sink, marble countertops and white countertops
 Joanne Palmisano Design
A visually sumptuous idea book, showcasing an eclectic array of interior design possibilities using salvaged goods.
Following up on her celebrated first Salvage Secrets book, which Fine Homebuilding called “An invaluable first step in the salvage-for-design journey,” here salvage design guru Joanne Palmisano takes readers further, exploring a wealth of smaller-scale interior design and decor concepts.
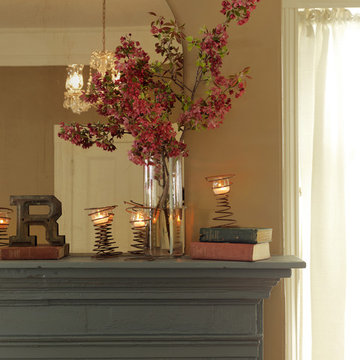
Bottle caps turned into a kitchen backsplash, old bed springs reinvented as candle holders, and a recycled shipping container-turned-guesthouse are just a few examples of the innovative repurposing of second-hand items that readers will discover. From retro and modern to classic, “cottage,” and urban chic, Palmisano takes readers on a sumptuous visual journey featuring unique salvage ideas in an eclectic array of styles, for every room in the house—kitchens and dining rooms, bedrooms and bathrooms, living rooms and dens, and entryways and outdoor areas.
The journey continues with a sampling of cutting-edge retail spaces, hotels, cafes, and boutiques across the country that incorporate salvage into their designs, such as Industrie Denim in San Francisco, Stowe Mountain Lodge in Stowe, Vermont, and Rejuvenation in Portland. Profiles of thirteen “salvage success stories” are also included, showcasing the imaginative designs of creative homeowners. And lastly, fourteen easy, do-it-yourself projects are included at the back of the book (with step-by-step instructions), not to mention a comprehensive “Where to Find Salvage” resource section.
Packed with over 350 color photos, Salvage Secrets Design & Decor offers a trove of salvage ideas to inspire, proving that you need look no further than your local rebuild center, architectural salvage shop, or flea market to transform your living space.
Salvage Secrets Design & Decor
Susan Teare Photography
Design: Joanne Palmisano
 Strachan Group Architects
Patrick Reynolds
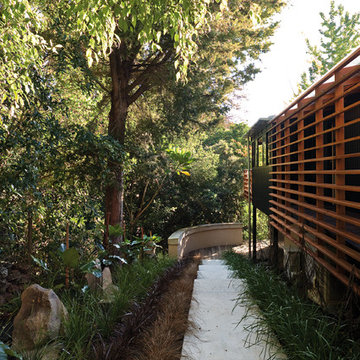
This is an example of a contemporary landscaping in Auckland.
This is an example of a contemporary landscaping in Auckland.
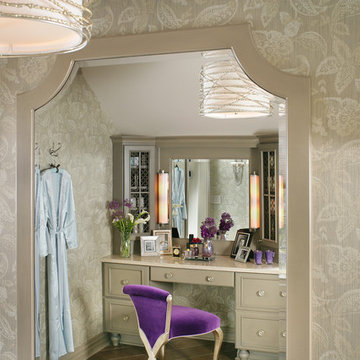
 Marlene Wangenheim AKBD, CAPS, Allied Member ASID
Peter Rymwid-Custom mirror is framed and mounted on the wall. It is flanked by two Chanel inspired sconces that are less than 4" in projection. This feature allows for passing without having the sconces project into the walkway. Vanity sconces too are ADA compliant.

 328 Design Group
Example of a mid-sized trendy open concept light wood floor and brown floor family room design in Denver with brown walls, a two-sided fireplace, a concrete fireplace and a wall-mounted tv



 Jay Sifford
A kneeling figure, crafted from aluminum rods, greets visitors to the lower garden.
This is an example of a contemporary landscaping in Charlotte.
This is an example of a contemporary landscaping in Charlotte.
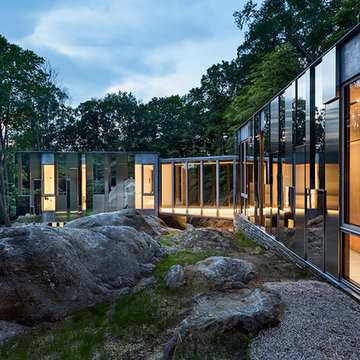
 AIA Philadelphia
The site for this home in Pound Ridge, New York, is a south-facing, thirty-three acre, boulder-strewn escarpment. It rises over one hundred feet, from a wetland below that feeds a small stream to the ridge above that is the town’s namesake. The home is the culmination of a carefully crafted journey ascending the glacial terrain, with nature and man participating equally in its formation and management. The journey begins over a hundred feet below as the entry drive wraps around a small pond that holds and filters water from the ridge above. The home is the culmination of a carefully crafted journey ascending the glacial terrain, with nature and man participating equally in its formation and management. Photographed by Peter Aaron of OTTO Archive
 Chibi Moku - Architectural Cinema - Photo - 360
See the video for this project here - https://vimeo.com/126818284
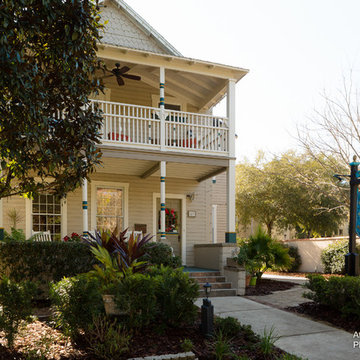
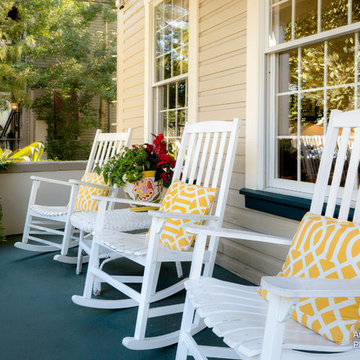
Example of an ornate exterior home design in Orlando
Example of an ornate exterior home design in Orlando
 KE Interior Solutions
and more!
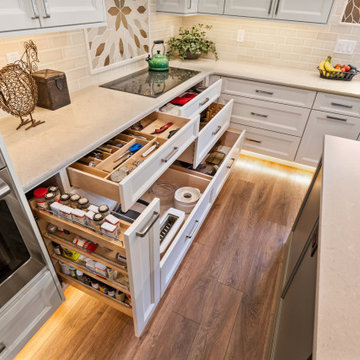
Not shown are the three cabinets undr the island overhang, each house 2 full depth rollouts each... just incase!
Inspiration for a large transitional l-shaped medium tone wood floor and brown floor open concept kitchen remodel in Other with an undermount sink, recessed-panel cabinets, white cabinets, quartz countertops, beige backsplash, subway tile backsplash, stainless steel appliances, an island and beige countertops
Inspiration for a large transitional l-shaped medium tone wood floor and brown floor open concept kitchen remodel in Other with an undermount sink, recessed-panel cabinets, white cabinets, quartz countertops, beige backsplash, subway tile backsplash, stainless steel appliances, an island and beige countertops

 Amrami Design + Build
Photo Credit:
Aimée Mazzenga

Inspiration for a mid-sized transitional white floor bathroom remodel in Chicago with beaded inset cabinets, green cabinets, green walls, an undermount sink and marble countertops
Inspiration for a mid-sized transitional white floor bathroom remodel in Chicago with beaded inset cabinets, green cabinets, green walls, an undermount sink and marble countertops


39