
Search results for "Journeys" in Home Design Ideas

 Enchanted Journey Design
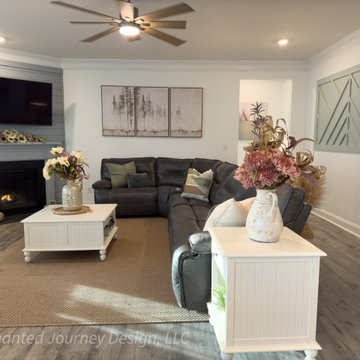
This upscale farmhouse living room blends refined comfort with timeless charm. Featuring a sleek gray leather sectional, a shiplap fireplace with an accent wall finish, and soft white linen curtains, this space is designed for both style and function. Neutral white walls and layered textures keep the palette light, airy, and inviting. Perfect for family gatherings or quiet evenings, this living room balances warmth with clean-lined sophistication.
Design elements include:
- Gray leather sectional for durable comfort
- Fireplace feature wall clad in painted shiplap
- White linen curtains to soften natural light
- Accent wall for added visual interest
- Neutral tones throughout to keep the space open and elegant
Styled for a Charlotte, NC home with a flat-fee decorating approach focused on modern farmhouse sensibilities.
Find the right local pro for your project
 Brightland Homes
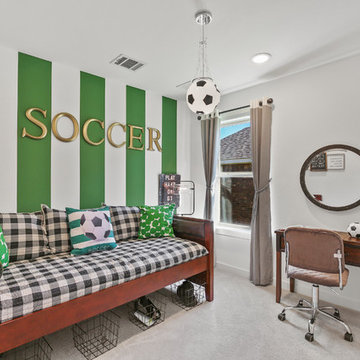
Bedroom - mid-sized traditional guest carpeted and beige floor bedroom idea in Dallas with white walls
 User
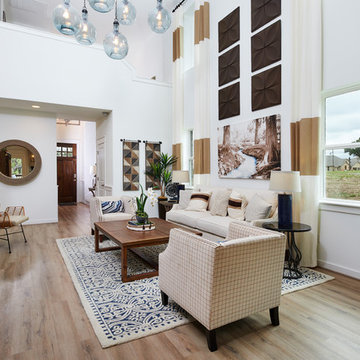
UserMid-sized trendy open concept light wood floor and beige floor living room photo in Austin with white walls
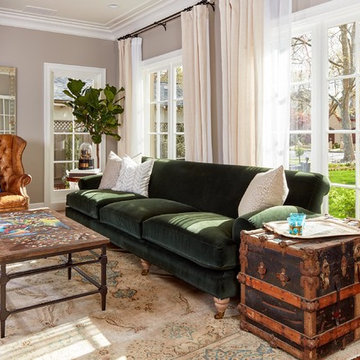
 JOURNEY HOME INTERIORS
Abrams and Paulin
Example of a transitional home design design in San Francisco
Example of a transitional home design design in San Francisco
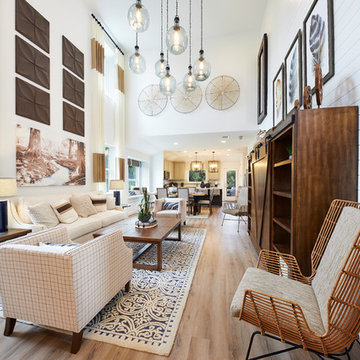 User
UserMid-sized trendy open concept light wood floor and beige floor living room photo in Austin with white walls
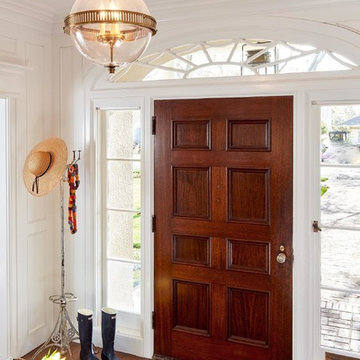 JOURNEY HOME INTERIORS
Abrams and Paulin
Example of a transitional home design design in San Francisco
Example of a transitional home design design in San Francisco

 Life's Journey Murals
This is part if the focal wall in the Ocean Room...you have a school of butterfly fish, a sea horse, an octopus, a parrot fish, a shark, a trumpet fish in among the coral, including fire coral and azure vase sponges.
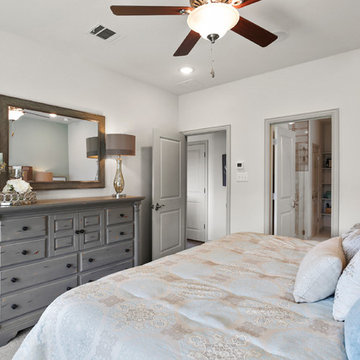 Brightland Homes
Example of a mid-sized trendy master carpeted and beige floor bedroom design in Dallas with white walls
 Enchanted Journey Design
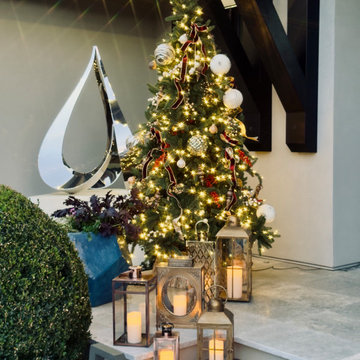
A full-room reveal of this Nordic Noel 2025 holiday installation. Layered lighting, a dramatic tree, a luxury mantel, and thoughtful styling come together to create a serene winter atmosphere with a designer edge. Every detail is selected for cohesiveness, warmth, and subtle opulence.
 Brightland Homes

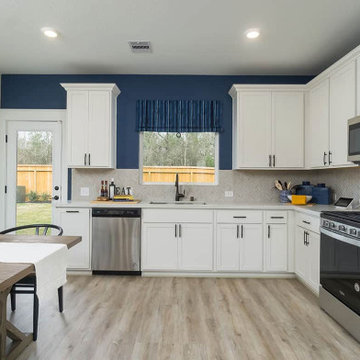
Open concept kitchen - contemporary l-shaped laminate floor and gray floor open concept kitchen idea in Houston with an undermount sink, recessed-panel cabinets, white cabinets, gray backsplash, stainless steel appliances and white countertops

 Brightland Homes
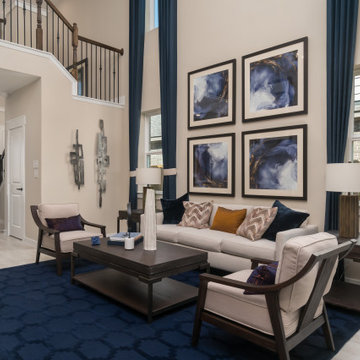
Inspiration for a mid-sized transitional open concept beige floor and light wood floor living room remodel in Houston with beige walls
38