
Search results for "Juliet group" in Home Design Ideas

 Archi/Build Group, Inc.
The front of the home is delineated by sets of triple casement windows sized in hierarchical importance, some with transom windows added, for the interior spaces that they serve. The French door opens to a Juliet balcony for communicating with the front garden and is protected from the elements by a green translucent sun shading device.
Photographer: Craig Cernek

 Juliet Koczak Architect
Photographer: Ronnie Bruce
Interior Designer: JAB Design Group
General Contractor: Spire Builders
Cabinets: Village Handcrafted Cabinetry
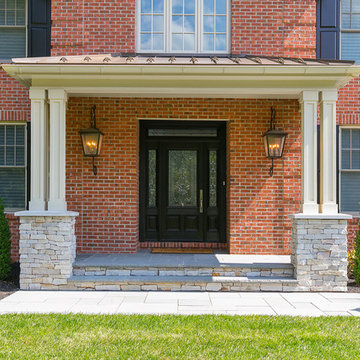
Large transitional two-story brick white home design photo in Philadelphia with a hip roof and a metal roof
Large transitional two-story brick white home design photo in Philadelphia with a hip roof and a metal roof
Find the right local pro for your project

 Collins DuPont Design Group
Lori Hamilton
Example of an island style living room design in Miami with beige walls and a standard fireplace
Example of an island style living room design in Miami with beige walls and a standard fireplace

 User
This is an organic Lime Wash done with a true lime wash product as opposed to a brick mortar or concrete that is often seen on new houses. This product can be applied as a solid coating making the surface completely white, or can be applied and "washed off" in many artistic ways, as seen here. If you hate your brick or just want something unique this is a great option!
Photo credit: Jeff Murrey

 Elements Architectural Group
Penthouse
Inspiration for a large modern loft-style dark wood floor family room remodel in Chicago with a wall-mounted tv
Inspiration for a large modern loft-style dark wood floor family room remodel in Chicago with a wall-mounted tv
 Elements Architectural Group
Inspiration for a mid-sized modern dark wood floor kitchen/dining room combo remodel in Chicago with a standard fireplace and a brick fireplace


 Juliet Koczak Architect
Photographer: Ronnie Bruce
Interior Designer: JAB Design Group
General Contractor: Spire Builders
Cabinets: Village Handcrafted Cabinetry
Large transitional white two-story brick house exterior photo in Philadelphia with a hip roof and a metal roof
Large transitional white two-story brick house exterior photo in Philadelphia with a hip roof and a metal roof

 Lodestone Design Group, LLC
open concept kitchen with eclectic details
Example of a mid-sized eclectic l-shaped dark wood floor open concept kitchen design in Denver with an undermount sink, flat-panel cabinets, dark wood cabinets, granite countertops, metallic backsplash, metal backsplash, stainless steel appliances and an island
Example of a mid-sized eclectic l-shaped dark wood floor open concept kitchen design in Denver with an undermount sink, flat-panel cabinets, dark wood cabinets, granite countertops, metallic backsplash, metal backsplash, stainless steel appliances and an island

 Schwarz Lewis Design Group, Inc.
Oak Brook house
Brad Lewis, William Schwarz
Example of a large classic three-story stone exterior home design in Chicago
Example of a large classic three-story stone exterior home design in Chicago
 Elements Architectural Group
Example of a large minimalist master stone tile drop-in bathtub design in Chicago with an undermount sink, recessed-panel cabinets, dark wood cabinets and a one-piece toilet
 Juliet Koczak Architect
Photographer: Ronnie Bruce
Interior Designer: JAB Design Group
General Contractor: Spire Builders
Cabinets: Village Handcrafted Cabinetry
Large transitional white two-story brick house exterior idea in Philadelphia with a hip roof and a metal roof
Large transitional white two-story brick house exterior idea in Philadelphia with a hip roof and a metal roof
 Juliet Koczak Architect
Photographer: Ronnie Bruce
Interior Designer: JAB Design Group
General Contractor: Spire Builders
Cabinets: Village Handcrafted Cabinetry
Inspiration for a large transitional l-shaped dark wood floor and brown floor eat-in kitchen remodel in Philadelphia with a farmhouse sink, shaker cabinets, white cabinets, marble countertops, gray backsplash, marble backsplash, stainless steel appliances and an island
Inspiration for a large transitional l-shaped dark wood floor and brown floor eat-in kitchen remodel in Philadelphia with a farmhouse sink, shaker cabinets, white cabinets, marble countertops, gray backsplash, marble backsplash, stainless steel appliances and an island
Sponsored
Westerville, OH

The Steele Group
Industry Leading General Contractors in Franklin County, Ohio
 Juliet Koczak Architect
Photographer: Ronnie Bruce
Interior Designer: JAB Design Group
General Contractor: Spire Builders
Cabinets: Village Handcrafted Cabinetry
Large transitional l-shaped dark wood floor and brown floor kitchen/dining room combo photo in Philadelphia with a farmhouse sink, shaker cabinets, white cabinets, marble countertops, gray backsplash, marble backsplash, stainless steel appliances and an island
Large transitional l-shaped dark wood floor and brown floor kitchen/dining room combo photo in Philadelphia with a farmhouse sink, shaker cabinets, white cabinets, marble countertops, gray backsplash, marble backsplash, stainless steel appliances and an island
 Juliet Koczak Architect
Photographer: Ronnie Bruce
Interior Designer: JAB Design Group
General Contractor: Spire Builders
Cabinets: Village Handcrafted Cabinetry
Large transitional l-shaped dark wood floor and brown floor eat-in kitchen photo in Philadelphia with a farmhouse sink, shaker cabinets, white cabinets, marble countertops, gray backsplash, marble backsplash, stainless steel appliances and an island
Large transitional l-shaped dark wood floor and brown floor eat-in kitchen photo in Philadelphia with a farmhouse sink, shaker cabinets, white cabinets, marble countertops, gray backsplash, marble backsplash, stainless steel appliances and an island
 Juliet Koczak Architect
Photographer: Ronnie Bruce
Interior Designer: JAB Design Group
General Contractor: Spire Builders
Cabinets: Village Handcrafted Cabinetry
Eat-in kitchen - large transitional l-shaped dark wood floor and brown floor eat-in kitchen idea in Philadelphia with a farmhouse sink, shaker cabinets, white cabinets, marble countertops, gray backsplash, marble backsplash, stainless steel appliances and an island
Eat-in kitchen - large transitional l-shaped dark wood floor and brown floor eat-in kitchen idea in Philadelphia with a farmhouse sink, shaker cabinets, white cabinets, marble countertops, gray backsplash, marble backsplash, stainless steel appliances and an island

Sponsored
Columbus, OH
Free consultation for landscape design!

Peabody Landscape Group
Franklin County's Reliable Landscape Design & Contracting
 Juliet Koczak Architect
Photographer: Ronnie Bruce
Interior Designer: JAB Design Group
General Contractor: Spire Builders
Cabinets: Village Handcrafted Cabinetry
Example of a large transitional white two-story brick house exterior design in Philadelphia with a hip roof and a metal roof
Example of a large transitional white two-story brick house exterior design in Philadelphia with a hip roof and a metal roof
 J Lynn Design Group
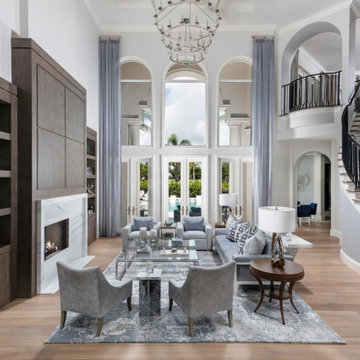
This Naples home was the typical Florida Tuscan Home design, our goal was to modernize the design with cleaner lines but keeping the Traditional Moulding elements throughout the home. This is a great example of how to de-tuscanize your home.
 Gina Hadfield with Champions Real Estate Group
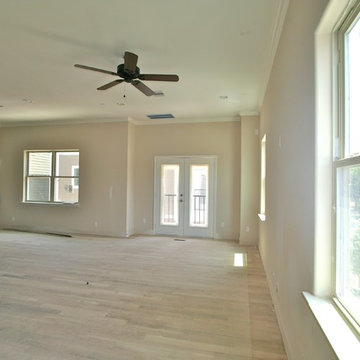
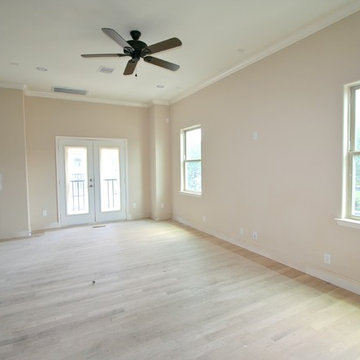
The living area and second floor have crown molding and hardwood flooring throughout.
Photos taken by Gina Hadfield
Mid-sized elegant open concept and formal medium tone wood floor home design photo in Houston with no tv, beige walls and no fireplace
Mid-sized elegant open concept and formal medium tone wood floor home design photo in Houston with no tv, beige walls and no fireplace
5