
Search results for "Juliet group" in Home Design Ideas

 Anker Custom Homes
The VSI Group
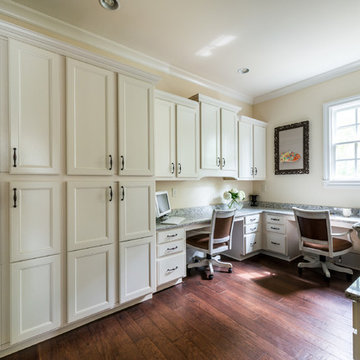
Open concept kitchen - mid-sized traditional u-shaped dark wood floor open concept kitchen idea in Atlanta with a farmhouse sink, recessed-panel cabinets, white cabinets, granite countertops, stainless steel appliances and an island
Open concept kitchen - mid-sized traditional u-shaped dark wood floor open concept kitchen idea in Atlanta with a farmhouse sink, recessed-panel cabinets, white cabinets, granite countertops, stainless steel appliances and an island
Find the right local pro for your project

 Envision Builders Group
Living room - mid-sized coastal formal and enclosed dark wood floor living room idea in Miami with beige walls, a standard fireplace, a stone fireplace and no tv

 Lodestone Design Group, LLC
five-piece master bath
Drop-in bathtub - large eclectic master white tile and stone tile marble floor drop-in bathtub idea in Denver with an undermount sink, flat-panel cabinets, dark wood cabinets, granite countertops, a two-piece toilet and white walls
Drop-in bathtub - large eclectic master white tile and stone tile marble floor drop-in bathtub idea in Denver with an undermount sink, flat-panel cabinets, dark wood cabinets, granite countertops, a two-piece toilet and white walls


Sponsored
Westerville, OH

The Steele Group
Industry Leading General Contractors in Franklin County, Ohio
 Lodestone Design Group, LLC
open concept floor plan with a modern finish
Inspiration for an eclectic living room remodel in Denver
Inspiration for an eclectic living room remodel in Denver

 Juliet Koczak Architect
Photographer: Ronnie Bruce
Interior Designer: JAB Design Group
General Contractor: Spire Builders
Cabinets: Village Handcrafted Cabinetry
Inspiration for a large transitional white two-story brick house exterior remodel in Philadelphia with a hip roof and a shingle roof
Inspiration for a large transitional white two-story brick house exterior remodel in Philadelphia with a hip roof and a shingle roof
 Juliet Koczak Architect
Photographer: Ronnie Bruce
Interior Designer: JAB Design Group
General Contractor: Spire Builders
Cabinets: Village Handcrafted Cabinetry
Large transitional enclosed carpeted and beige floor family room photo in Philadelphia with white walls, a standard fireplace, a stone fireplace and a wall-mounted tv
Large transitional enclosed carpeted and beige floor family room photo in Philadelphia with white walls, a standard fireplace, a stone fireplace and a wall-mounted tv


 Hamilton Group
Inspiration for a large transitional open concept travertine floor living room remodel in Dallas with brown walls

 AGA Design
Example of a transitional carpeted and beige floor family room design in Boston with beige walls, no fireplace and no tv

Sponsored
Columbus, OH

Wannemacher Interiors
Customized Award-Winning Interior Design Solutions in Franklin Cnty OH

 BJ Construction Group
Wet room - mid-sized eclectic master white tile and ceramic tile porcelain tile and black floor wet room idea in Chicago with shaker cabinets, green cabinets, white walls, an undermount sink, quartzite countertops and a hinged shower door

 Elements Architectural Group
Eat-in kitchen - large modern l-shaped dark wood floor eat-in kitchen idea in Chicago with an integrated sink, flat-panel cabinets, dark wood cabinets, marble countertops, paneled appliances and an island


 DeBaker Design Group, Ltd.
Katie Basil Photography
Large traditional beige two-story stucco exterior home idea in Chicago
Large traditional beige two-story stucco exterior home idea in Chicago

Sponsored
Columbus, OH
Free consultation for landscape design!

Peabody Landscape Group
Columbus' Reliable Landscape Design & Contracting
 Juliet Koczak Architect
Photographer: Ronnie Bruce
Interior Designer: JAB Design Group
General Contractor: Spire Builders
Cabinets: Village Handcrafted Cabinetry
Large transitional white two-story brick house exterior photo in Philadelphia with a hip roof and a metal roof
Large transitional white two-story brick house exterior photo in Philadelphia with a hip roof and a metal roof
 Elements Architectural Group
Inspiration for a large modern three-story brick exterior home remodel in Chicago
 Elements Architectural Group
Inspiration for a large modern three-story brick exterior home remodel in Chicago
4