
Search results for "Juliet group" in Home Design Ideas

 Moderne Builders
Gorgeous master bath with dramatic retro "wave" tile. Peak Photography
Example of a 1950s bathroom design in Los Angeles
Example of a 1950s bathroom design in Los Angeles

 Moss Yaw Design studio
Engineered cedar siding creates beautiful gray-blue tones at the exterior of the home, while adding a textural element to activate the simple exterior design.
 Gina Hadfield with Champions Real Estate Group
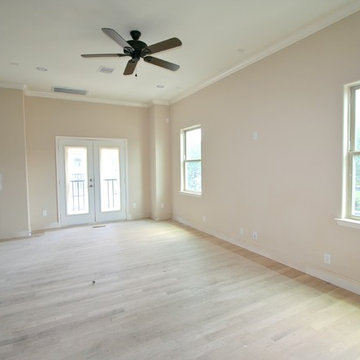
The living area and second floor have crown molding and hardwood flooring throughout.
Photos taken by Gina Hadfield
Mid-sized elegant open concept and formal medium tone wood floor home design photo in Houston with no tv, beige walls and no fireplace
Mid-sized elegant open concept and formal medium tone wood floor home design photo in Houston with no tv, beige walls and no fireplace
Find the right local pro for your project

 TR Design Group "The" Residential Design Group
Inspiration for a large timeless dark wood floor and multicolored floor hallway remodel in Detroit with white walls

 Gina Hadfield with Champions Real Estate Group
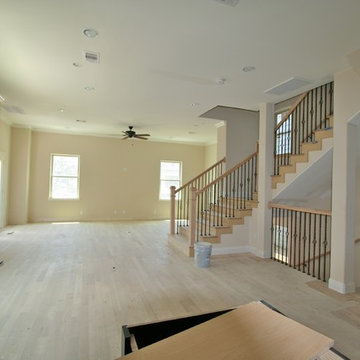
This floor is about to receive it's first layer of stain. The space is open and bright.
Photos taken by Gina Hadfield
Home design - large traditional medium tone wood floor home design idea in Houston with beige walls and no fireplace
Home design - large traditional medium tone wood floor home design idea in Houston with beige walls and no fireplace

 DeBaker Design Group, Ltd.
Front entry with curving copper roof and wide arched solid wood doors.
Katie Basil Photography
Example of a large classic beige two-story stucco exterior home design in Chicago
Example of a large classic beige two-story stucco exterior home design in Chicago

Sponsored
Columbus, OH

Wannemacher Interiors
Customized Award-Winning Interior Design Solutions in Franklin Cnty OH

 Juliet Koczak Architect
Photographer: Ronnie Bruce
Interior Designer: JAB Design Group
General Contractor: Spire Builders
Cabinets: Village Handcrafted Cabinetry
Eat-in kitchen - large transitional l-shaped dark wood floor and brown floor eat-in kitchen idea in Philadelphia with a farmhouse sink, shaker cabinets, white cabinets, marble countertops, gray backsplash, marble backsplash, stainless steel appliances and an island
Eat-in kitchen - large transitional l-shaped dark wood floor and brown floor eat-in kitchen idea in Philadelphia with a farmhouse sink, shaker cabinets, white cabinets, marble countertops, gray backsplash, marble backsplash, stainless steel appliances and an island


 The Pollard Group
Open Homes Photography
Example of a mid-sized trendy light wood floor dining room design in San Francisco with gray walls
Example of a mid-sized trendy light wood floor dining room design in San Francisco with gray walls


 Hudson Construction Group
Large transitional white two-story concrete house exterior idea in Dallas with a hip roof and a shingle roof

 Sebastian Construction Group
Example of a classic brown two-story stone house exterior design in Dallas with a hip roof and a shingle roof

Sponsored
Columbus, OH
Free consultation for landscape design!

Peabody Landscape Group
Columbus' Reliable Landscape Design & Contracting


 Gina Hadfield with Champions Real Estate Group
This new home will be completed and move-in ready in late May, 2014. Ideal for commuters & downtown workers, these homes are centrally located with easy,
almost immediate access to many freeways. The charming community is close to hike and bike trails, shops and many neighborhood restaurants the Houston Heights has to offer. The homes are enhanced with many energy features and fine finishes.
Photos taken by Gina Hadfield

 Martin Bros. Contracting, Inc.
European elegance with a touch of rustic French country is what you will find in this beautiful old world estate. The amazing 14,146 sq. ft. home full of rough sawn timber and stone and is a perfect fit for the property on which it sits. Photos were taken before the home was furnished but one still can see the incredible beauty of the rooms and enjoy the spectacular views of the Michigan countryside.
Architectural drawings by Leedy/Cripe Architects; general contracting by Martin Bros. Contracting, Inc.; home design by Design Group; exterior photos by Dave Hubler Photography.
 Martin Bros. Contracting, Inc.
European elegance with a touch of rustic French country is what you will find in this beautiful old world estate. The amazing 14,146 sq. ft. home full of rough sawn timber and stone and is a perfect fit for the property on which it sits. Photos were taken before the home was furnished but one still can see the incredible beauty of the rooms and enjoy the spectacular views of the Michigan countryside.
Architectural drawings by Leedy/Cripe Architects; general contracting by Martin Bros. Contracting, Inc.; home design by Design Group; exterior photos by Dave Hubler Photography.

Sponsored
Columbus, OH
Free consultation for landscape design!
Peabody Landscape Group
Columbus' Reliable Landscape Design & Contracting
 Gina Hadfield with Champions Real Estate Group
This new home will be completed and move-in ready in late May, 2014. Ideal for commuters & downtown workers, these homes are centrally located with easy,
almost immediate access to many freeways. The charming community is close to hike and bike trails, shops and many neighborhood restaurants the Houston Heights has to offer. The homes are enhanced with many energy features and fine finishes.
Photos taken by Gina Hadfield
 Gina Hadfield with Champions Real Estate Group
This new home will be completed and move-in ready in late May, 2014. Ideal for commuters & downtown workers, these homes are centrally located with easy,
almost immediate access to many freeways. The charming community is close to hike and bike trails, shops and many neighborhood
restaurants the Houston Heights has to offer. The homes are enhanced with many energy features and fine finishes.
Photos taken by Gina Hadfield

 McCullough's Flooring
Gorgeous master bath finished with Dal-Tile's Fabrique porcelain tile in the color Noir Linen polished. Tile size is 12"x24" installed in a brick joint pattern. The floor boasts underfloor heating on a timed thermostat.
6