
Search results for "Jump nav" in Home Design Ideas

 Mastic Masters (Cavalier Services)
After Photo
Inspiration for a large traditional shade front yard driveway in Houston.
Inspiration for a large traditional shade front yard driveway in Houston.
 Canter Construction
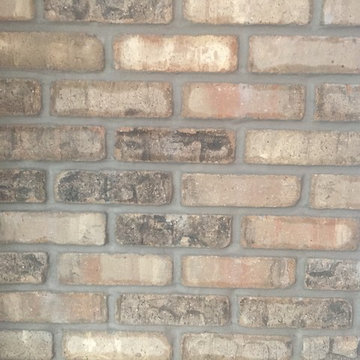
Brick Veneer is "Iron Works" with light grey sanded grout finish
Home design - mid-sized farmhouse home design idea in Charleston
Home design - mid-sized farmhouse home design idea in Charleston


Find the right local pro for your project

 SLABlite, Inc.
We are always asked if the SLABlite will support the weight of the slab. The slab rests right on top of the SLABlite.. TylerCo, Inc.
Inspiration for a contemporary home bar remodel in Orange County
Inspiration for a contemporary home bar remodel in Orange County

 Michaelson's Designs
Asymmetrical valances before panels are added.
Bedroom - transitional bedroom idea in Phoenix
Bedroom - transitional bedroom idea in Phoenix
 Liza Phillips Design

Amberlinks Alto Steps completed this open staircase in the center of a contemporary condo. Amber, butterscotch and wheat are the colors alternating in this design. Later a matching 6 foot runner for the landing was added to complete the project. This dog is no longer slipping! Adhesive mesh is provided with each order.
Set of 12 steps for 1,060.
single steps 93.


 LL Flooring
We apply our durable, industry-leading finish to each board using a groundbreaking multi-layered, micro-particle process for superior wear and scratch resistance. So, go ahead bring on life and everything that comes with it. Your Bellawood floor will stay beautiful year after year.
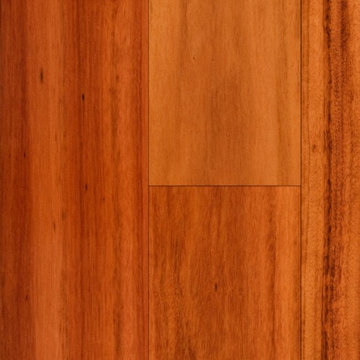
One look and it's easy to see why Brazilian Koa is often called Tigerwood. Its distinctive orange coloring and brown/black striping make it one of the most unique and exotic species available on the market today. And its durability is simply outstanding, resulting in a "not-so-everyday" floor that will stand up year after year to life's everyday demands.
This product is proudly finished in the USA.


 Elite Concrete
This is an example of a mid-sized modern backyard stamped concrete landscaping in Toronto.

 Design8, LLC
White River granite, Honed marble granite
Example of a classic kitchen design in New Orleans
Example of a classic kitchen design in New Orleans

 Elite Builders LLC
Large cottage l-shaped dark wood floor and brown floor open concept kitchen photo in Chicago with an undermount sink, shaker cabinets, light wood cabinets, wood countertops, gray backsplash, matchstick tile backsplash, stainless steel appliances and an island

 US Cellar Systems
On this residential wine cellar refrigeration project, Wine Cellar Specialists utilized the room under the stairs. The slant ceiling and the tiny space were a challenge to them.
In order to achieve the optimum conditions needed by wine to age gracefully, Wine Cellar Specialists installed a reliable wine cooling unit by US Cellar Systems.
Learn more about the project: http://www.winecellarrefrigerationsystems.com/wine-cellar-specialist-us-cellar-systems-dealer-texas/
US Cellar Systems
2470 Brayton Ave.
Signal Hill, California 90755
(562) 513-3017
dan@uscellarsystems.com
Follow us on Facebook: https://www.facebook.com/USCellarSystems/
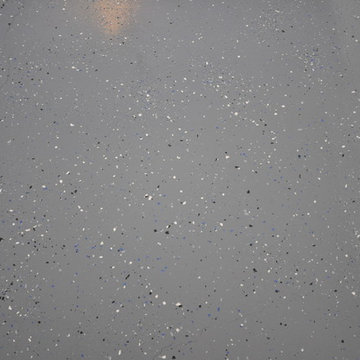
 Fresh Coat Painters of Allen McKinney Frisco Plano
Light density sprinkle pattern on a Sherwin Williams Foggy Day epoxy garage floor using Armor Seal 1000.
Darrell Hale, Fresh Coat of Allen-McKinney
Example of a classic shed design in Dallas
Example of a classic shed design in Dallas

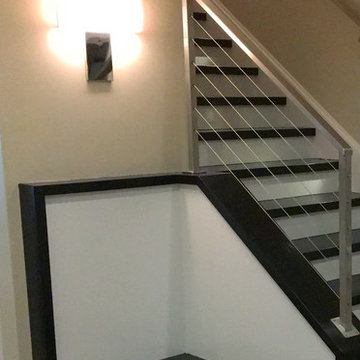
 Southern Staircase
Modern railing system on commercial stairs
Example of a huge minimalist carpeted l-shaped staircase design in Atlanta with carpeted risers
Example of a huge minimalist carpeted l-shaped staircase design in Atlanta with carpeted risers



 HP Metal Fabrication

Single Stringer, Glass and Stainless Steel Staircase
Example of a mid-sized minimalist metal curved staircase design in DC Metro with wooden risers
Example of a mid-sized minimalist metal curved staircase design in DC Metro with wooden risers

 BLDG Workshop Inc.
a board formed concrete wall sets a backdrop behind a steel cut stringer carrying open wood treads with skylights above
Staircase - large modern wooden straight open staircase idea in Vancouver
Staircase - large modern wooden straight open staircase idea in Vancouver

 Duey Built
Family room library - mid-sized contemporary open concept light wood floor family room library idea with beige walls, a standard fireplace and a media wall
6