
Search results for "Jumping" in Home Design Ideas
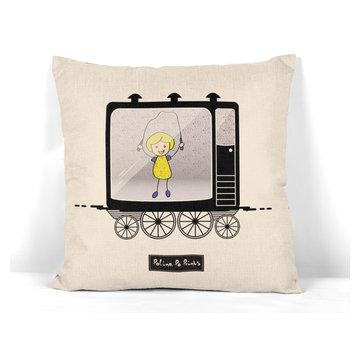
 PolinaPoPrints
Living room pillow sets with kids. The yellow kid in a railway carriage with jump rope A restless girl kid is jumping on this print. Decorative throw pillow printed with kids always brings a joyful atmosphere of youth to your home. It is cute and nice and is a perfect fit for children’s rooms or family living rooms in any style.
If you want this print on other things (t-shirts, mugs, backsplash, tapestries, etc), contact us, please.
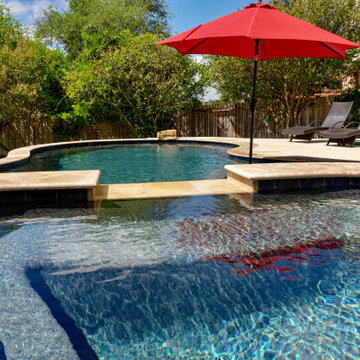
 Infinity Pools of Texas
This pool is perfect for playing! The sun shelf, jump rock, access to grassy yard, and the spa for winter. Plus all the toys you could want! All capped in our travertine and surrounded with stacked stone. Such a fun backyard!
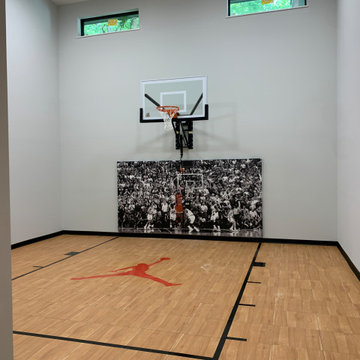
 Millz House
24' x 28' Indoor Basketball Court, SnapSports Maple XL Athletic Tiles, Black Game Lines, Gladiator 60" Adjustable Basketball Hoop, Custom Air Jordan Wall Pad, Custom Jump Man Logo,
Find the right local pro for your project

 Electronics Design Group, Inc.
Photography by William Psolka, psolka-photo.com
Example of a small transitional enclosed medium tone wood floor home theater design in New York with beige walls and a wall-mounted tv
Example of a small transitional enclosed medium tone wood floor home theater design in New York with beige walls and a wall-mounted tv
 Hearthstone Luxury Pools + Outdoors
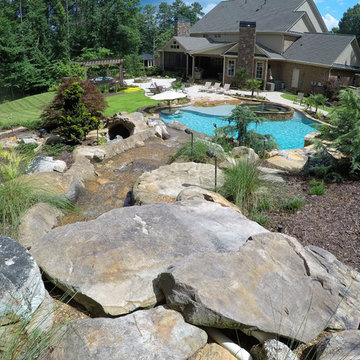
Unique, custom freeform pool in Kennesaw, GA with oversized perimeter overflow spa, flagstone beach entry, in-water barstools and "floating" granite table top. Large swimming are and deep diving well. Spectacular hidden entry beneath boulder and carved-stone waterfall into a cave/grotto filled with custom carved stone and benches for relaxing. Back entry into the caves leads to a path, back over the waterfall and to a jumping terrace with boulder wall. King and Queen boulder seats are worked into the wall. Another terrace adds more area for table and chairs and a custom rubble fire pit.
 Parrot Head Pool Service
Parrot Head Pool Service
Pool & Spa Remodeler
Tommy Rayburn
6515 Spring Cypress Rd
Spring, TX 77379
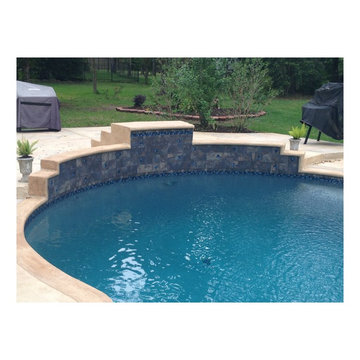
Hot tub - mid-sized traditional backyard stone and custom-shaped hot tub idea in Houston
Hot tub - mid-sized traditional backyard stone and custom-shaped hot tub idea in Houston
 Infinity Pools of Texas

This pool is perfect for playing! The sun shelf, jump rock, access to grassy yard, and the spa for winter. Plus all the toys you could want! All capped in our travertine and surrounded with stacked stone. Such a fun backyard!
 Millz House
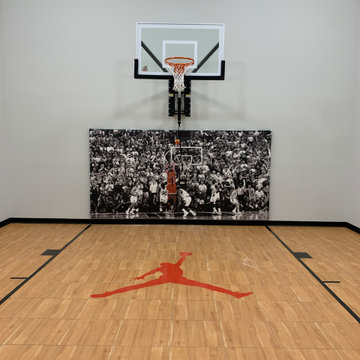
24' x 28' Indoor Basketball Court, SnapSports Maple XL Athletic Tiles, Black Game Lines, Gladiator 60" Adjustable Basketball Hoop, Custom Air Jordan Wall Pad, Custom Jump Man Logo,

 Bradford Associates, LLC
The custom pool is the centerpiece of the landscape. It features a waterfall wall, jumping rock at the deep end and tiled sun shelves in the shallows.
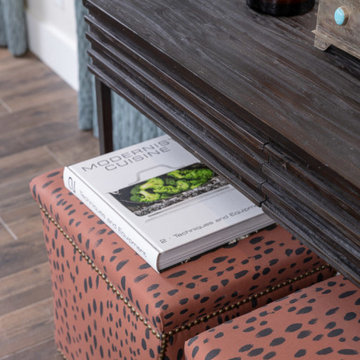
 In Detail Interiors
Cozy and Colorful Beach House Remodel!
When you think funky little house by the beach – images like what you are about to see may not be what you would have anticipated. This furnishings project aimed to capture a colorful, fun, active space for a family who wanted to feel at home .Thus, creating casual and comfortable but not boring in the least. A little traveled, a lot of texture, and not much clutter!
From the start, the space was not much to write home about!
The common living areas were boxy with lower ceilings. Quirky ins and outs needed to be optimized. Overall, this project was a prime opportunity for us to really dig in. From treating each room top to bottom and finding the client’s mojo when it came to wallcoverings. Selecting funky lighting and the right mix and match of bold colors and more natural, organic textures.
We came in too late to get involved with the kitchen but helped the client with a few little accents and color choices. Thus, acting as a jumping off point for the large dining space featuring a beautiful (and resilient!) wooden trestle table. We created a mix of seating that offers a little funk, and the fun additional cabinet storage to each end which offered a hideaway. We loved that this vista had such opportunity for great lighting and art, also!
A Colorful, Cozy Living Room
We knew we needed a cozy, lower profile seating area but also some sort of great reading nook by the fireplace. With the large windows and the main entry just off this space, a traffic pattern was delianted that helped guide decisions with the furniture. A funky, nubbier woven fabric on the sectional that hinted towards mid-century modern. The irregular shaped, petrified wood coffee table. The bold statement and colors carried through in the wallcovering and area rug. Jumping to the fireplace area where you can lounge or read with those gorgeous cognac leather recliners. This space needed to feel separate and the same all at once. The balance of scale and colors really helped achieve this!
Can’t forget the bedrooms!
Of course we can’t get by without mentioning a little bedroom love, either.
In the master the overall designs dictated by a bold, saturated woven wood cloth on the headboard wall. We love the mix of color and pattern in here. The bold, sexier mood is 100% a byproduct of the level of rich colors and unusual combinations. Those bold hand-glazed ceramic lamps against those strict geo-pattern bed pillows – so good!
Our sweet tween bedroom that should grow with her for a good, long time. All in all, filled with original art and layered in a softer palette. There was a lot of matching in here at first, but once we convinced her to trust us she started to understand why adding in the unexpected hit of bright coral and spring green made everything sing!
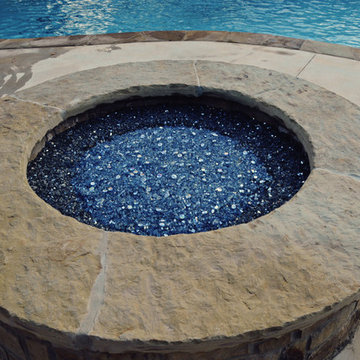
 ASL Pools & Spas
Custom Pool with Waterfall & Grotto, fire pit, Jump Boulders, elevated & rocked back pool wall, rock & flagstone steps up to upper level.
Inspiration for a large tropical home design remodel in Oklahoma City
Inspiration for a large tropical home design remodel in Oklahoma City

 Tipping Custom Homes

Mediterranean white two-story stucco exterior home idea in Los Angeles with a tile roof


 Four Brothers Design + Build
Mid-sized transitional l-shaped porcelain tile utility room photo in DC Metro with a drop-in sink, shaker cabinets, medium tone wood cabinets, quartz countertops, beige walls and a side-by-side washer/dryer
 Michelle Berwick Design
Design: Michelle Berwick
Photos: Larry Arnal

The entryway that started it all. The tile floor we fell in love with that was our jumping off point for the design. I loved working with you on this project; this home is so beautiful and each room fits perfectly. When working with a designer have the whole home in mind when working towards new designs. Color pallets are a great way to find the thread that brings it all together. I'd like to thank the homeowners of #ProjectEverson, they were amazing to work with and their townhouse is stunning and functional.

 Regan Baker Design Inc.
Intentional. Elevated. Artisanal.
With three children under the age of 5, our clients were starting to feel the confines of their Pacific Heights home when the expansive 1902 Italianate across the street went on the market. After learning the home had been recently remodeled, they jumped at the chance to purchase a move-in ready property. We worked with them to infuse the already refined, elegant living areas with subtle edginess and handcrafted details, and also helped them reimagine unused space to delight their little ones.
Elevated furnishings on the main floor complement the home’s existing high ceilings, modern brass bannisters and extensive walnut cabinetry. In the living room, sumptuous emerald upholstery on a velvet side chair balances the deep wood tones of the existing baby grand. Minimally and intentionally accessorized, the room feels formal but still retains a sharp edge—on the walls moody portraiture gets irreverent with a bold paint stroke, and on the the etagere, jagged crystals and metallic sculpture feel rugged and unapologetic. Throughout the main floor handcrafted, textured notes are everywhere—a nubby jute rug underlies inviting sofas in the family room and a half-moon mirror in the living room mixes geometric lines with flax-colored fringe.
On the home’s lower level, we repurposed an unused wine cellar into a well-stocked craft room, with a custom chalkboard, art-display area and thoughtful storage. In the adjoining space, we installed a custom climbing wall and filled the balance of the room with low sofas, plush area rugs, poufs and storage baskets, creating the perfect space for active play or a quiet reading session. The bold colors and playful attitudes apparent in these spaces are echoed upstairs in each of the children’s imaginative bedrooms.
Architect + Developer: McMahon Architects + Studio, Photographer: Suzanna Scott Photography
 STUDIO NINE & CO.

When this family of 7 bought their home, they came to us and said "We want a purple kitchen!". Naturally we jumped at the opportunity to create something outside of the box. With 5 young children, functionality and storage was imperative. We designed the kitchen to accommodate our client's lifestyle and busy household. It houses, 3 floor to ceiling storage compartments, each with its own individual function. First, the "Chef's Pantry", complete with top to bottom pullouts. Secondly, the "Breakfast Pantry", that houses everyday appliances, dinner ware, breakfast cereals and spreads. Finally, the once closet, converted 'Walk In Pantry". The oak frame around the range was specifically designed to allow for quick & easy access to everyday cooking essentials, and serve as a focal point in the space. Additional accessories included in the design were a double garbage pull out bin, retractable shelf for smaller, yet heavy appliances, Tupperware organizer, 2 spice pulls, and 2 Le Mans corner organizers. We opted for bespoke cabinetry, with an HDF painted & and oak construction, paired with purple and champagne bronze accents to tie it all together. Overall, this once dull and poorly organized kitchen is now the embodiment of bright, bold and beautiful, offering this colorful family comfort and convenience as they live life as an expression of their values.

 ROM architecture studio
Whole-house remodel of a hillside home in Seattle. The historically-significant ballroom was repurposed as a family/music room, and the once-small kitchen and adjacent spaces were combined to create an open area for cooking and gathering.
A compact master bath was reconfigured to maximize the use of space, and a new main floor powder room provides knee space for accessibility.
Built-in cabinets provide much-needed coat & shoe storage close to the front door.
©Kathryn Barnard, 2014

 Level Studio

We repurposed the old grey island countertop which is now the dining table and added a tulip base to maximize how many people can sit around it.
Inspiration for a large contemporary light wood floor and beige floor kitchen/dining room combo remodel in Toronto
Inspiration for a large contemporary light wood floor and beige floor kitchen/dining room combo remodel in Toronto
38