
Search results for "Jungles" in Home Design Ideas


 Green Owl Design

This jungle themed residence embodies the beautiful animal and plant wildlife that has become a primary draw for Orlando’s residents and travelers. With Disney’s Animal Kingdom only a few miles from the complex, the incorporation of a zebrawood pattern at the entry, a canopy creatures master bedroom mural backdrop, and a royal blue shrub wallpapered guest room effectively highlight the enchanted resort and the magic of nature conclusively. Grounding hues of navy and turquoise serve to connect each of the divided prints into one singular motif, and natural finishes give a final nod to life’s sustaining habitat.
Find the right local pro for your project
 Chana Lynn Designs

Toddler play area was created with a custom designed fence with latch gate. Fence was designed to resemble blades of grass.
Photo by: Chana Putnam

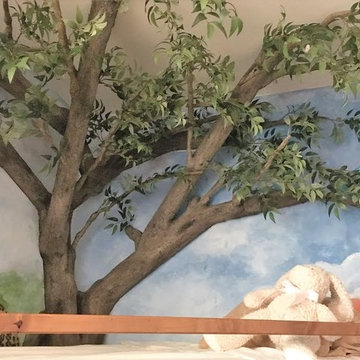
 Classic Wall Design
We are an interior design, decorative paint and faux finish business dedicated to helping people create an inviting and beautiful space uniquely suited to each individual. I am available for in home consultations to listen to your wants, needs and ideas and then create a plan with you to make your space perfect for you!
 Roland Oehme Landscape Architecture

This is an urban single family home situated on a narrow lot that is about 1/8 of an acre and is only 2 blocks from the Pacific Ocean. I designed a completely new garden and installed everything along with the client’s help. The garden I designed consisted of an ornamental grass garden, a xeriscape garden with decomposed granite mounds, fruit trees and shrubs located throughout, a jungle forest garden, and raised brick vegetable beds in the rear. Previously, there was a wood deck covering almost the entire property that was removed by the owner. We installed root guard around all of the walkways. I installed the raised brick vegetable beds and walkways around the vegetable beds. Many of the plants were chosen to provide food and habitat for pollinators as well. Dozens of fruiting plants were located in the garden. So, it is called the “Garden of Eatin”.
Landscape design and photo by Roland Oehme

 Stone Creations
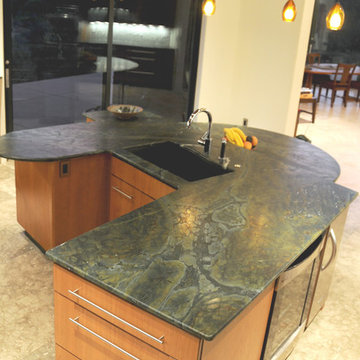
Unique shaped focal point island with lowered dine in eating area
Example of a large trendy galley travertine floor eat-in kitchen design in Phoenix with an undermount sink, flat-panel cabinets, medium tone wood cabinets, marble countertops, green backsplash, mosaic tile backsplash, stainless steel appliances and an island
Example of a large trendy galley travertine floor eat-in kitchen design in Phoenix with an undermount sink, flat-panel cabinets, medium tone wood cabinets, marble countertops, green backsplash, mosaic tile backsplash, stainless steel appliances and an island


 Walls of the Wild

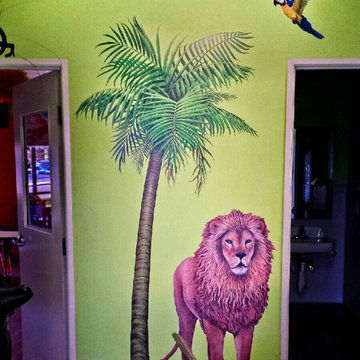
This is a lovely example of what can be done with our hand-painted art-quality wall decals. Here, a friendly and fun scene has been created with the following wall decals, all hand painted by our artist and transferred to self-adhesive vinyl for your creative use: palm tree, lion and lion cub, a flying macaw bird, the blue flower vine border and, behind the chairs down at floor level, a set of grasses. Very lifelike!
 Camp & Camp Associates-Landscape Architects
Kevin Levesque
Photo of a tropical landscaping in San Francisco.
Photo of a tropical landscaping in San Francisco.

 D for Design
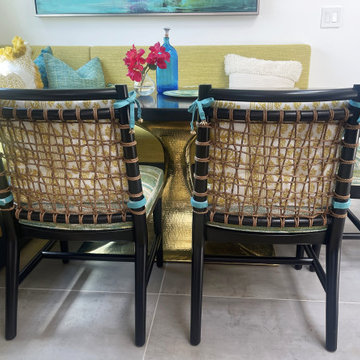
Custom down-filled pillows and chair cushions add an extra layer of comfort and luxury—perfect for lingering over dinner, late-night card games, or simply relaxing together in style.
 D for Design
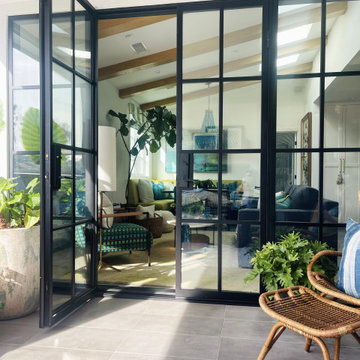
Getting rid of the standard sliding door and installing these fantastic iron doors created a more open entrance back inside while adding a bold statement.

 Simona Ungurean Homestyling
Tordai Ede

Example of a bedroom trendy boy laminate floor and white floor kids' bedroom design with brown walls
Example of a bedroom trendy boy laminate floor and white floor kids' bedroom design with brown walls
29