
Search results for "Jungles" in Home Design Ideas
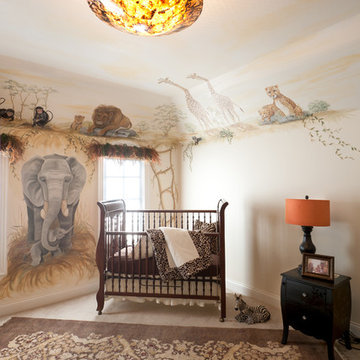

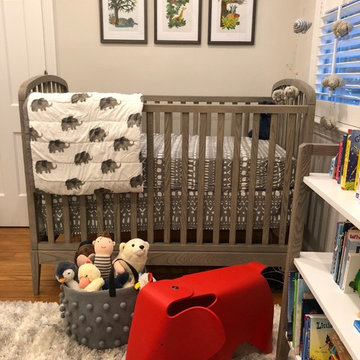

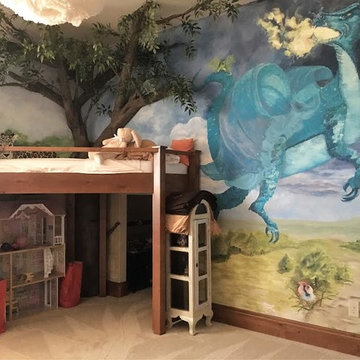
 Classic Wall Design
We are an interior design, decorative paint and faux finish business dedicated to helping people create an inviting and beautiful space uniquely suited to each individual. I am available for in home consultations to listen to your wants, needs and ideas and then create a plan with you to make your space perfect for you!
Find the right local pro for your project
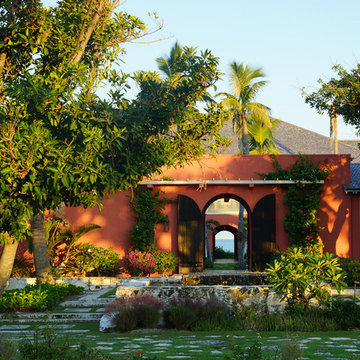

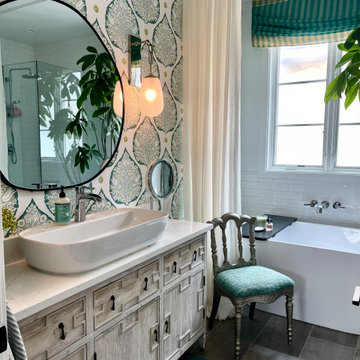

 Roland Oehme Landscape Architecture
This is an urban single family home situated on a narrow lot that is about 1/8 of an acre and is only 2 blocks from the Pacific Ocean. I designed a completely new garden and installed everything along with the client’s help. The garden I designed consisted of an ornamental grass garden, a xeriscape garden with decomposed granite mounds, fruit trees and shrubs located throughout, a jungle forest garden, and raised brick vegetable beds in the rear. Previously, there was a wood deck covering almost the entire property that was removed by the owner. We installed root guard around all of the walkways. I installed the raised brick vegetable beds and walkways around the vegetable beds. Many of the plants were chosen to provide food and habitat for pollinators as well. Dozens of fruiting plants were located in the garden. So, it is called the “Garden of Eatin”.
Landscape design and photo by Roland Oehme

 ES Designs
This room is a combination of creativity and fun. Many of trees and leaves were hand painted. Several custom elements went in to makeing this room very special.
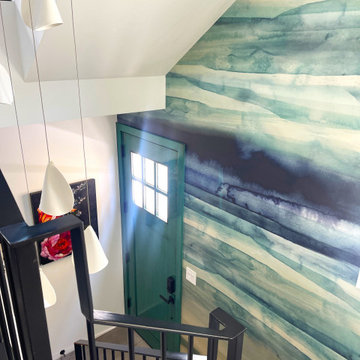
 D for Design
A dramatic welcome unfolds in this entry. The custom entry door, finished in a rich, deep aqua lacquer, sets the tone the moment you arrive, making a bold and confident first impression. Its saturated color hints at the layered, collected aesthetic that flows throughout the home, offering a welcoming mix of personality and polish.

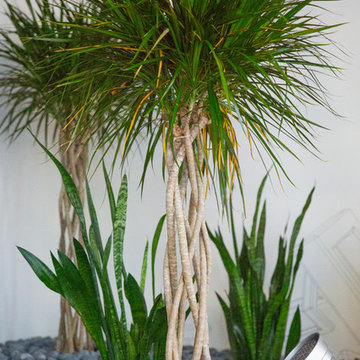
 Instant Jungle International
Nate Becker
Inspiration for an industrial home design remodel in Orange County
Inspiration for an industrial home design remodel in Orange County
 Kathryn Benson Interiors
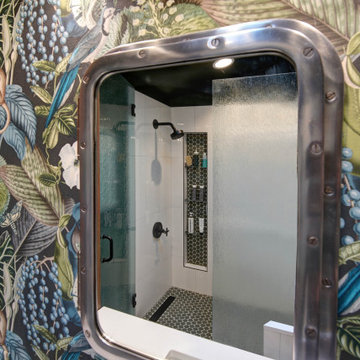
This bath got a fun and funky upgrade! We eliminated the tub and added a large shower with a bench and textured glass surround to open up the space and create an atrium feel. Sourcing just the right jungle print for the accent wall, we added over-sized green penny round tile & deep green walls to tie it all together. The geometric floor tile adds a bit of contrast to play off the organic shapes, and warm custom cabinets complete the look.
 Gold Marked Studio
This nursery was inspired by photographs that the mother of the baby took two decades prior in Africa. It is a safari themed nursery designed in a very current way. The exaggerated wicker light fixture shines on a custom emerald green accent wall. It is a space that can easily grow with this baby boy.
 Jungle Woodwork LLC
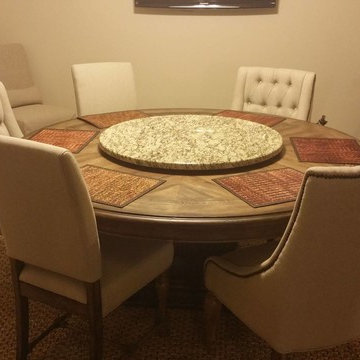
Example of a mid-sized classic dark wood floor and brown floor enclosed dining room design in Atlanta with beige walls and no fireplace
 44m² / Colpo et Fils
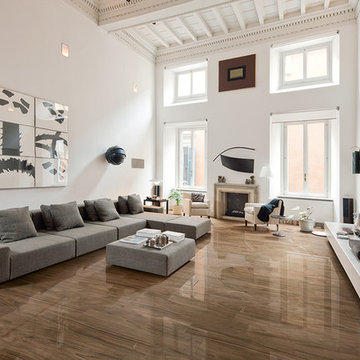
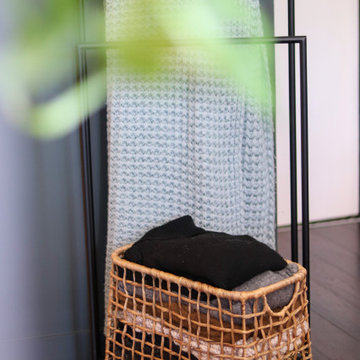
Bedroom - small tropical master dark wood floor and brown floor bedroom idea in Nice with gray walls and no fireplace
 Simona Ungurean Homestyling
Tordai Ede

Inspiration for a bedroom contemporary boy laminate floor and white floor kids' bedroom remodel with brown walls
Inspiration for a bedroom contemporary boy laminate floor and white floor kids' bedroom remodel with brown walls
 Simona Ungurean Homestyling
Tordai Ede

Inspiration for a bedroom contemporary boy laminate floor and white floor kids' bedroom remodel with brown walls
Inspiration for a bedroom contemporary boy laminate floor and white floor kids' bedroom remodel with brown walls
 44m² / Colpo et Fils
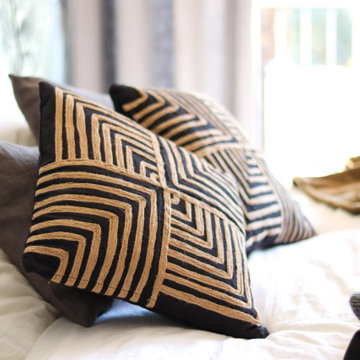
Example of a small island style master dark wood floor, brown floor and wallpaper bedroom design in Nice with gray walls and no fireplace
 ASVInteriors

A very narrow hallway is made wider using a series of optical illusions: wow wallpaper, mirror down one side and parquet laid on the horizontal
http://earlsmithphotographer.com/
31