
Search results for "Jungles" in Home Design Ideas
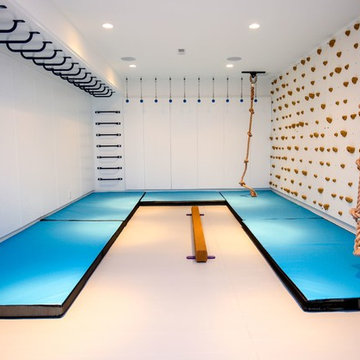
 Smart Playrooms
Abby Flanagan
Inspiration for a transitional gender-neutral home gym remodel in New York
Inspiration for a transitional gender-neutral home gym remodel in New York

 Mercedes Premier Homes
Be There 360 Photography
Island style kids' room photo in Orlando with beige walls
Island style kids' room photo in Orlando with beige walls

 FrazierFoto
FrazierFoto
Inspiration for a bedroom timeless gender-neutral carpeted kids' bedroom remodel in Orlando with multicolored walls
Inspiration for a bedroom timeless gender-neutral carpeted kids' bedroom remodel in Orlando with multicolored walls
Find the right local pro for your project

 Spazio LA
The outdoor area features wooden deck floors and accent shower wall, combined with concrete look Bottega Acero tiles from Spazio LA Tile Gallery. The hanging planters with succulents complete the "urban jungle" look.
 Smart Playrooms
Garage RENO! Turning your garage into a home gym for adults and kids is just well...SMART! Here, we designed a one car garage and turned it into a ninja room with rock wall and monkey bars, pretend play loft, kid gym, yoga studio, adult gym and more! It is a great way to have a separate work out are for kids and adults while also smartly storing rackets, skateboards, balls, lax sticks and more!
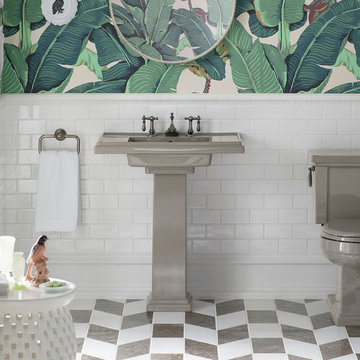
 Standard Plumbing Supply
Example of a large trendy master white tile and subway tile porcelain tile bathroom design in Salt Lake City with a two-piece toilet, white walls and a pedestal sink
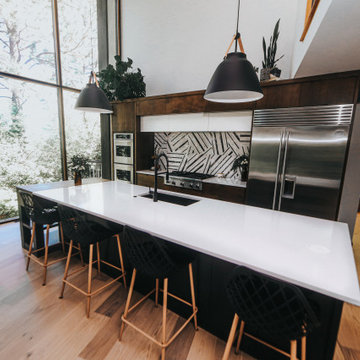


 Pu'uwai Design & Construction
The master bathroom's outdoor shower is a natural garden escape. The natural stone tub is nestled in the tropical landscaping and complements the stone pavers on the floor. The wall mount shower head is a waterfall built into the lava rock privacy walls. A teak stool sits beside the tub for easy placement of towels and shampoos. The master bathroom opens to the outdoor shower through a full height glass door and the indoor shower's glass wall connect the two spaces seamlessly.


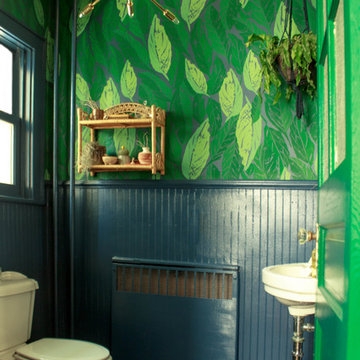
 Sarah Seung-McFarland
Photo: Sarah Seung-McFarland © 2016 Houzz
Inspiration for an eclectic powder room remodel in New York
Inspiration for an eclectic powder room remodel in New York

 Margaret Wright Photography
Margaret Wright Photography © 2018 Houzz
Inspiration for a coastal dark wood floor and brown floor bedroom remodel in Charleston with white walls
Inspiration for a coastal dark wood floor and brown floor bedroom remodel in Charleston with white walls
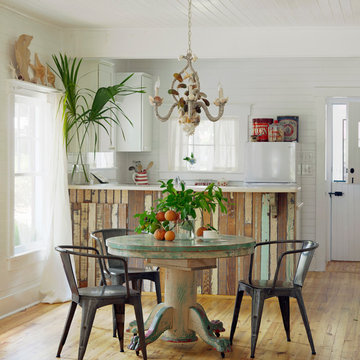
 Atlantic Archives, Inc.
richard leo johnson/atlantic archives
Inspiration for a coastal medium tone wood floor kitchen/dining room combo remodel in Atlanta with white walls
Inspiration for a coastal medium tone wood floor kitchen/dining room combo remodel in Atlanta with white walls



 Everingham Design
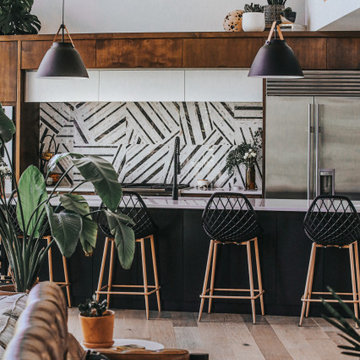
Large urban u-shaped light wood floor and brown floor eat-in kitchen photo in Columbus with an undermount sink, recessed-panel cabinets, dark wood cabinets, concrete countertops, gray backsplash, stone slab backsplash, stainless steel appliances, an island and gray countertops
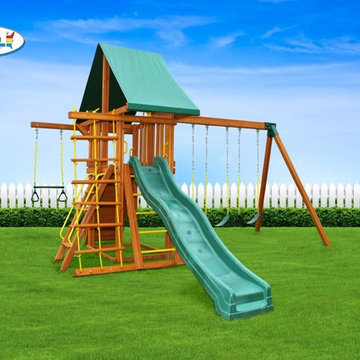
 Eastern Jungle Gym
Foot Print 17' x 14' (allow 6' clearance around set)
Playdeck Height: 5'
Overall Height 11' 6"
Swing Beam Height: 8′
Clubhouse Size: 55″x 39″
Tent Color: Solid Green or Green & Yellow
10′ Wave Slide Color: Green or Yellow Featured Add-Ons: Wooden Step Ladder, Accessory Arm & Additional Sling Swing
The Dreamscape Swing Set #2 is designed in an L-Shape making it the ideal choice for backyards with limited space. This model includes a fourth swing position with an added accessory arm and sling swing. It also features a wooden step ladder for easy access from the side. This cedar swing set comes complete as pictured.features a 10' wave slide, two sling swings, gym ring trapeze bar combo and even comes with a steering wheel, telescope and grab handles. The Dreamscape swing set comes complete with everything pictured and can be added onto later so it can grow with your family.



 KD Landscape
Landscape design by Kevin Manning and John Algozzini.
Patio - large traditional backyard stone patio idea in Chicago with a pergola
Patio - large traditional backyard stone patio idea in Chicago with a pergola
32