
Search results for "Jungles" in Home Design Ideas

Find the right local pro for your project
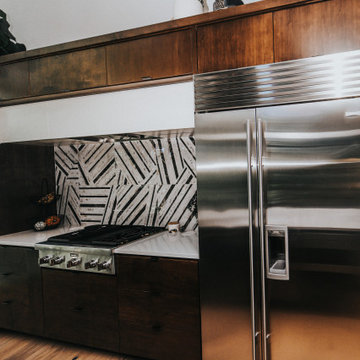
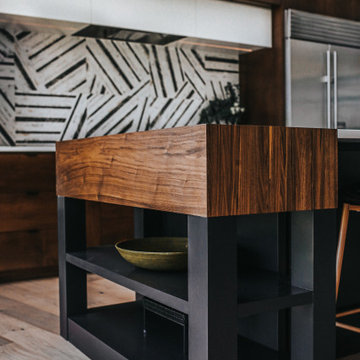
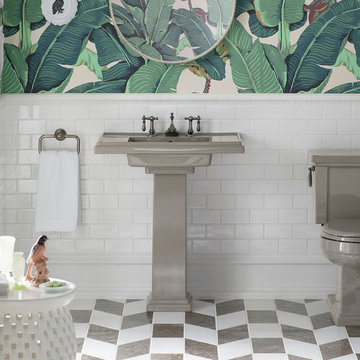
 Standard Plumbing Supply
Example of a large trendy master white tile and subway tile porcelain tile bathroom design in Salt Lake City with a two-piece toilet, white walls and a pedestal sink

 Chana Lynn Designs
Custom tent and structure was created for their toddler son. Easy to disassemble for cleaning. Custom skirt was also created for the trampoline and custom covers for the ottomans.
Photo by: Chana Putnam

 DeZignsByD
Bright, colorful, happy jungle nursery to welcome baby.
Example of a large trendy nursery design in Seattle
Example of a large trendy nursery design in Seattle
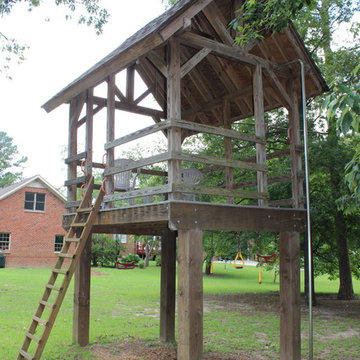
 GO Architectural Design, PLLC
Example of a mid-sized classic gender-neutral playroom design in Raleigh with beige walls

 Raymond Jungles, Inc.
(c) Stephen Dunn Photography
This is an example of a tropical landscaping in Miami.
This is an example of a tropical landscaping in Miami.

 KR Fritz LLC
Example of a mid-sized cottage chic master beige tile and ceramic tile travertine floor claw-foot bathtub design in Tampa with raised-panel cabinets, beige cabinets, a one-piece toilet, beige walls, an undermount sink and granite countertops
 Accoya Wood
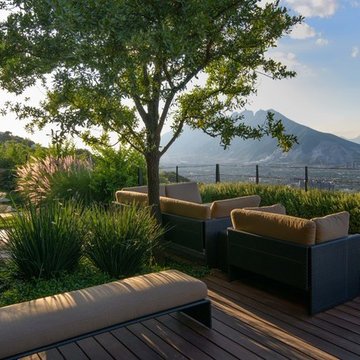
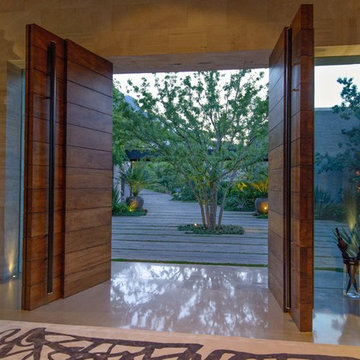
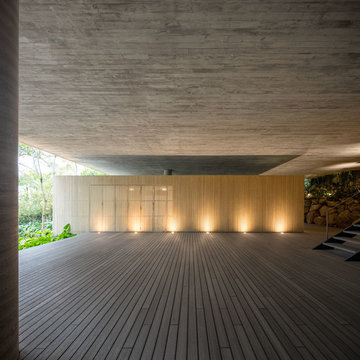

Accoya was used for all the superior decking and facades throughout the ‘Jungle House’ on Guarujá Beach. Accoya wood was also used for some of the interior paneling and room furniture as well as for unique MUXARABI joineries. This is a special type of joinery used by architects to enhance the aestetic design of a project as the joinery acts as a light filter providing varying projections of light throughout the day.
The architect chose not to apply any colour, leaving Accoya in its natural grey state therefore complimenting the beautiful surroundings of the project. Accoya was also chosen due to its incredible durability to withstand Brazil’s intense heat and humidity.
Credits as follows: Architectural Project – Studio mk27 (marcio kogan + samanta cafardo), Interior design – studio mk27 (márcio kogan + diana radomysler), Photos – fernando guerra (Photographer).
 Accoya Wood
Accoya was used for all the superior decking and facades throughout the ‘Jungle House’ on Guarujá Beach. Accoya wood was also used for some of the interior paneling and room furniture as well as for unique MUXARABI joineries. This is a special type of joinery used by architects to enhance the aestetic design of a project as the joinery acts as a light filter providing varying projections of light throughout the day.
The architect chose not to apply any colour, leaving Accoya in its natural grey state therefore complimenting the beautiful surroundings of the project. Accoya was also chosen due to its incredible durability to withstand Brazil’s intense heat and humidity.
Credits as follows: Architectural Project – Studio mk27 (marcio kogan + samanta cafardo), Interior design – studio mk27 (márcio kogan + diana radomysler), Photos – fernando guerra (Photographer).
 ANA Interiors
Phil Crozier

Living room - mid-sized eclectic open concept vinyl floor living room idea in Calgary with purple walls
Living room - mid-sized eclectic open concept vinyl floor living room idea in Calgary with purple walls
 the workroom
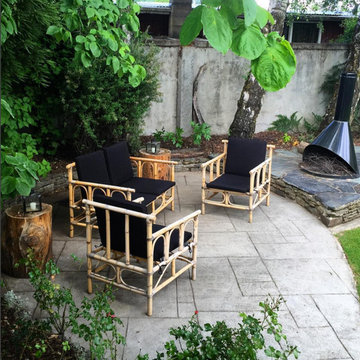
A boutique Interior Design & styling studio biased in Wanaka New Zealand specialising in personalised solutions. With mindful attention to space, style and function we craft Interiors that are reflective of you. To compliment our design philosophy, we have carefully selected a network of craft and trades people to ensure the successful outcome of your project.
 Accoya Wood

Accoya was used for all the superior decking and facades throughout the ‘Jungle House’ on Guarujá Beach. Accoya wood was also used for some of the interior paneling and room furniture as well as for unique MUXARABI joineries. This is a special type of joinery used by architects to enhance the aestetic design of a project as the joinery acts as a light filter providing varying projections of light throughout the day.
The architect chose not to apply any colour, leaving Accoya in its natural grey state therefore complimenting the beautiful surroundings of the project. Accoya was also chosen due to its incredible durability to withstand Brazil’s intense heat and humidity.
Credits as follows: Architectural Project – Studio mk27 (marcio kogan + samanta cafardo), Interior design – studio mk27 (márcio kogan + diana radomysler), Photos – fernando guerra (Photographer).
9