
Search results for "Junior colleges" in Home Design Ideas


 Sweaney Custom Homes, Inc.
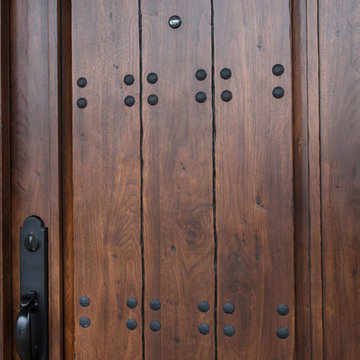
This 5,500-square-foot Tuscan estate in Grand Islands at Seven Oaks, Bakersfield, features natural stone, exposed wood beams, wrought iron, and richly textured finishes. A central courtyard with a fountain, wine room, outdoor kitchen, resort-style pool and spa, and connected entertaining spaces support relaxed California indoor-outdoor living while preserving the warmth, craftsmanship, and architectural character of a traditional Tuscan villa.

 William J Chester Architecture LLC
Mike Moore Photography
Inspiration for a large contemporary wooden curved wood railing staircase remodel in Seattle with wooden risers
Inspiration for a large contemporary wooden curved wood railing staircase remodel in Seattle with wooden risers
Find the right local pro for your project


 VM Architecture
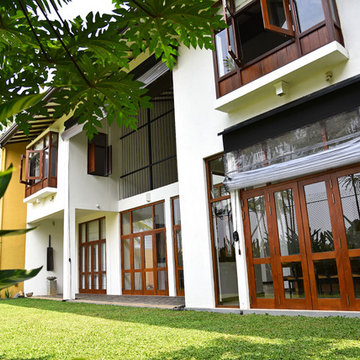
Large traditional white two-story vinyl gable roof idea in DC Metro with a shingle roof


 Araiys Design L.A., P.C.
This is an example of a large traditional partial sun front yard gravel driveway in New York.

 Sea Island Builders LLC
Custom Island Creek Home by Sea Island Builders, Charleston's premier custom home builder
Inspiration for a timeless staircase remodel in Charleston
Inspiration for a timeless staircase remodel in Charleston

 Simply Sustainable Landscaping
Inspiration for a mid-sized timeless backyard brick patio remodel in St Louis with no cover

 Regenesis Ecological Design
Turfgrass lawn is lined by a bunchgrass and perennial border.
Inspiration for a mid-sized traditional partial sun backyard stone garden path for summer.
Inspiration for a mid-sized traditional partial sun backyard stone garden path for summer.





 Christine Darnell Gardens
Kindra Clineff Photography
This is an example of a large traditional partial sun side yard landscaping in New York.
This is an example of a large traditional partial sun side yard landscaping in New York.






 Second Nature Outdoor Living & Landscaping
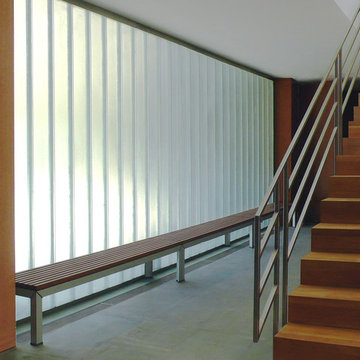
Second Nature Outdoor Living transformed the outdoor space for one of Kansas City's best children's hospitals. We created a beautiful outdoor space for patients and visitors to enjoy.

 Pascetti Steel Design, Inc.
This elegant new stairway transformed the main entry of this residential remodel. The original adobe wall and wooden stair was completely removed and a self-supporting steel stair was put in its place. Transparency of the new system opened up the entire home and brought a modern touch into the once traditional architecture. The steel stair was framed with 6 inch channel and custom tread supports. The railing matched the industrial look with solid flat bar and half inch solid round bar. The treads were finished with a clear polyurethane to complement the raw steel finish of the stair. Contact Pascetti steel to help transform your outdated home or office with new modern metal fabrication.
At Pascetti Steel we specialize in custom and pre-fabricated, ready-to-assemble stair units. From formed steel plate and channel stringers to stair units with aluminum ADA compliant treads. We can ship complete pre-finished stairs directly to the job site with all necessary hardware. Custom railings can always be added to match the style of stair.
Working with architects and designers at the initial design stage or directly with homeowners, Pascetti Steel will make the entire process from drawings to installation seamless and hassle free. We plan safety and stability into every design we make, the railings and hardware are fabricated to be strong, durable and visually appealing. Choose from a variety of styles including cable railing, glass railing, hand forged and custom railing. We also offer pre-finished aluminum balcony railing for hotels, resorts and other commercial buildings.

 Smith Design and Manufacturing
Inspiration for a large craftsman wooden spiral staircase remodel in Austin with wooden risers
28