
Search results for "Junior colleges" in Home Design Ideas

 Crider Landscaping
Photo by Christina Singer
This is an example of a transitional partial sun backyard landscaping in Atlanta for spring.
This is an example of a transitional partial sun backyard landscaping in Atlanta for spring.

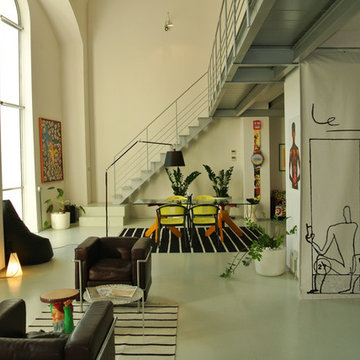
 Sandro Bortot
The project consist in a renovation of a ex-commercial space characterized by only one big opening facing the street the goal was to create a little condo of 8 units, each one with view, light, aeration and privacy.
The project is located in an industrial area, in the northern part of Playa del Carmen, on the ground level of a three storey building, in a space was previously a storage space and a carpentry. The challenge of this project was to find a plan that could fit all the apartments and satisfy all the basic needs of each one of the apartments. The area of the floor was only about 300m² and the internal height 5m. The only source of light was the front window that occupy almost all the front wall. On one side was possible to open some little windows and on the other two sides I had to find my way to do it as well, because those sides were in contact with other constructions or a different lot. Every unit has a mezzanine, that divides the living room and kitchen on the first floor and the bedroom and bathroom upstairs. Since the fan shape plan was choose as the best option, all the internal areas of the apartments doesn't correspond to a regular polygon. in order to solve the problematic of the reduced space every unit has a different design theme that fills this gap.

 Phantom Screens of Central Florida
Example of a minimalist beige stucco exterior home design in Orlando
Find the right local pro for your project






 Sagiper North America
For this application SAGIREV REF #11 Pine Zebrawood planks, in 6” width profile, were cut down to 2’ lengths and then backed with adhesive to flat lay-in mineral fiber ceiling tiles. The newly formed ceiling panels were then dropped into a t-bar suspension grid system to allow for access to the above electrical and mechanical. The t-bar grid was also painted to match the Pine Zebrawood finish and the finished product is stunning…






 Joel Sanders Architect
Photo Credits: Peter Aaron, Esto Photographics, Inc.
Inspiration for a modern wooden l-shaped staircase remodel in New York with wooden risers
Inspiration for a modern wooden l-shaped staircase remodel in New York with wooden risers




 The Workshops of David T. Smith
6. PANTRY CUPBOARDS
Pantries can be a closet with shelves and a door or a freestanding cupboard that looks like an antique. Either way these areas are a place for you to store your long term food items, so you have all the supplies you might need.




66