
Search results for "Juniors" in Home Design Ideas

 Aardvark Architecture
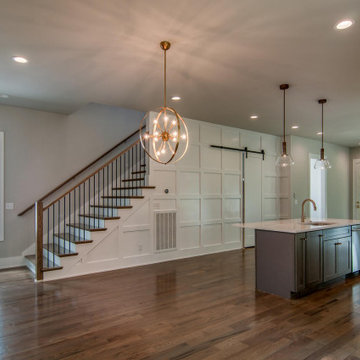
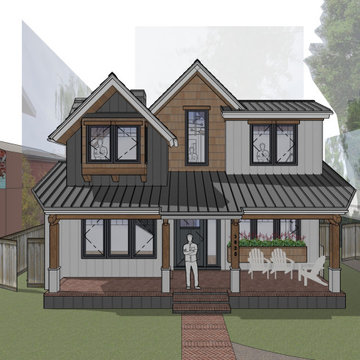
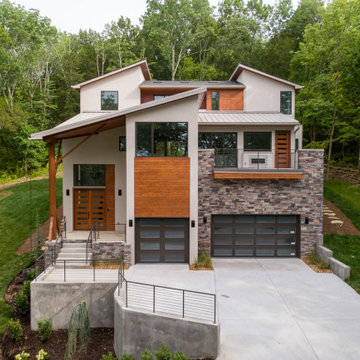
A new three-story home in Palo Alto featuring 6 bedrooms and 6 bathrooms, a formal living room and dining room, and a walk-in pantry. The home opens out to the front and back with large covered patios as well as a private balcony off the upstairs primary suite.
The basement level is 12 feet tall and brightly lit on all 4 sides by lightwells and below-grade patios. The bright basement features a large open rec room and bar, a music room, a home gym, as well as a long-term guest suite.
Find the right local pro for your project
 Aardvark Architecture

A new three-story home in Palo Alto featuring 6 bedrooms and 6 bathrooms, a formal living room and dining room, and a walk-in pantry. The home opens out to the front and back with large covered patios as well as a private balcony off the upstairs primary suite.
The basement level is 12 feet tall and brightly lit on all 4 sides by lightwells and below-grade patios. The bright basement features a large open rec room and bar, a music room, a home gym, as well as a long-term guest suite.
 Harmony Builders LTD

Custom lockers in our Berkshire Junior will help to keep like clean and organized. The bench lid opens for additional storage.
Mid-sized arts and crafts marble floor and gray floor entryway photo in Other with beige walls and a white front door
Mid-sized arts and crafts marble floor and gray floor entryway photo in Other with beige walls and a white front door



 Junior Arce Diseño & Arquitectura
Studio archives
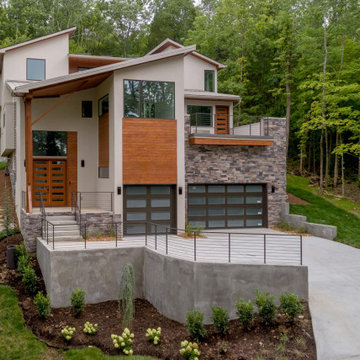
Carport - mid-sized contemporary detached two-car carport idea in Other
Carport - mid-sized contemporary detached two-car carport idea in Other

 Harmony Builders LTD

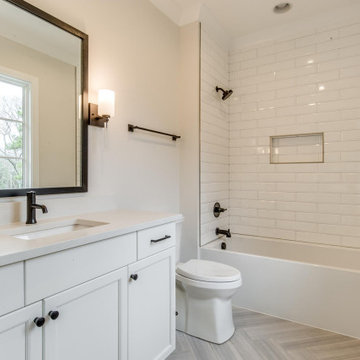
This is the basement bath in our recently finished Berkshire Junior. Lots of light and a light wall colour keeps the area feeling open and large.
Mid-sized arts and crafts walk-out gray floor basement photo in Other with gray walls
Mid-sized arts and crafts walk-out gray floor basement photo in Other with gray walls
 Hawa Sliding Solutions - North America
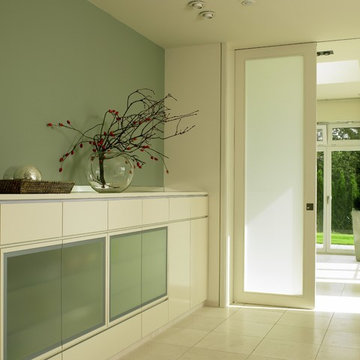
HAWA-Junior 80-120 utilizes the HAWA-Adapto 80-120 profile for a flush installation in concreted ceilings. Hawa products are available through distributors across the U.S.
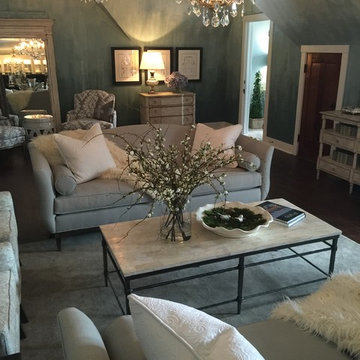
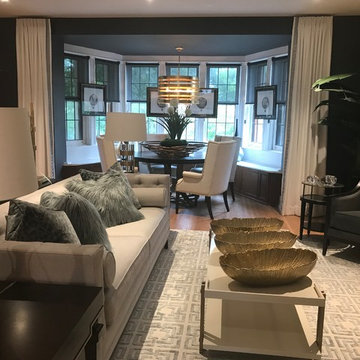
 Colleen Gahry-Robb for Ethan Allen Auburn Hills,MI
 Colleen Gahry-Robb, Interior Designer /
Ethan Allen, Auburn Hills, MI
Example of a transitional formal and loft-style dark wood floor and brown floor living room design in Detroit with blue walls and no tv
Example of a transitional formal and loft-style dark wood floor and brown floor living room design in Detroit with blue walls and no tv
 Tamara Stone Ethan Allen
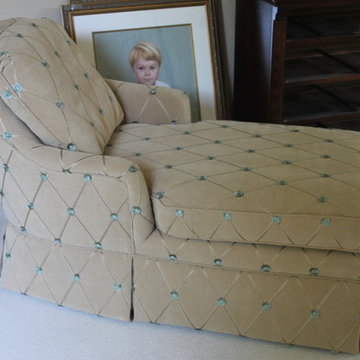
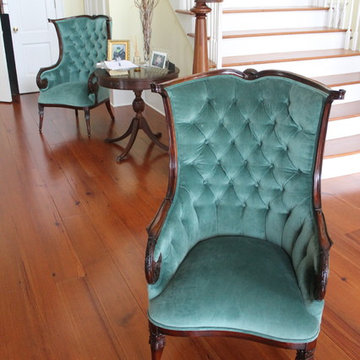
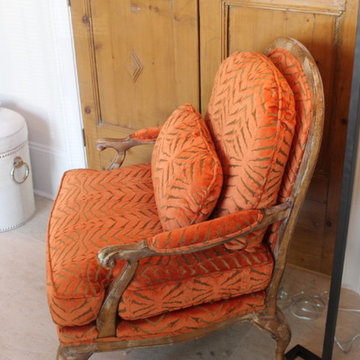
Second floor living space! This room was the original master bedroom. For the 2018 Junior League Show House we opened up three rooms to make one large loft space.
Amazing!

17