
Search results for "Juniors" in Home Design Ideas
 Yours by Design
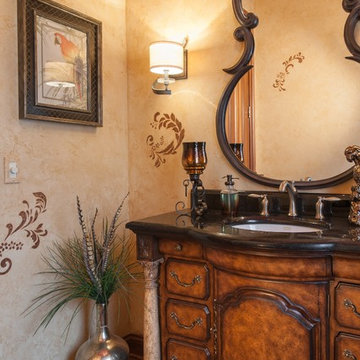
The little powder room started its life with a vertical black and white stipe wall paper, With the 10' ceiling it exaggerated the narrowness of the space. An antique vanity with a tiny bowl was installed along with crystal sconces. The client wanted an old world but updated look and a lager vanity. This vanity was custom ordered and faucets were added to match the fixtures on the rest of the house. The light sconces are asymmetrical. The wall mirror adds shape and movement to the room. The ceiling was painted deep red to help pull it down and cozy up the room. A faux finish was added to the walls and a raised motif accented with red highlights was applied on the top.
 Valentini Kids Furniture Brooklyn NY
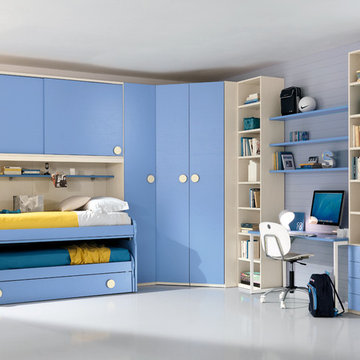
Italian Kids Bedroom Set ONE-508 by SPAR
Made in Italy by Spar
ONE Junior by Spar is a modern styled Italian kids bedroom furniture collection that is remarkable for its innovative technologies that help not only safe so valuable space, but get it optimized for the every need of your kid. ONE Junior Furniture Collection by Spar makes dreams come true, making both parents and children happy, providing bedroom solutions that you really need and deserve. ONE Kids Furniture line creates functional and modern bedroom designs for girls and boys, small kids and teenagers, optimizing the space for sleeping, studying and playing. Featuring a variety of colors to choose from and abundance of size customization options, modular ONE Bedroom Collection sets no limits between your kids and bedroom they are dreaming about.
All the pieces can be mixed & matched from one set to another and are available in a variety of sizes and colors. Please contact our office regarding customization of this kids bedroom set.
The starting price is for the "As Shown" kids bedroom set ONE 508 that includes the following items:
1 High Twin Size Bed with Pull-Out Desk (bed fits US standard Twin size mattress 39" x 75")
1 Sliding Lower Trundle Bed (bed fits US standard Twin size mattress 39" x 75")
1 Desk
1 Standing Bookcase
1 Standing Bookcase (with 4 drawers)
3 Wall Shelves W53"
1 Wall Shelf W80"
1 Corner Wardrobe
1 Storage Composition "Bridge"
Please Note: Room/Bed decorative accessories and the mattress are not included in the price.
MATERIAL/CONSTRUCTION:
E1-Class ecological panels, which are produced exclusively trough a wood recycling production process
Used lacquers conform to the norm 71/3 (toys directive)
Structure: 18 mm thick melamine-coated particle board
Shelves: 25mm thick melamine-coated particle board
Back panels: high density fibreboard 5mm thick
Doors: 18 mm thick melamine-coated particle board finished on 4 sides
Hardware: metal runners with self-closing system and double stop; adjustable self closing hinges; quick-mount and braking systems
Dimensions:
High Twin Size Bed: W43" x D80" x H39.6" (internal 39" x 75" US Standard)
High Full Size Bed: W58" x D80" x H39.6" (internal 54" x 75" US Standard)
Lower Twin Size Bed: W42.4" x D77.6" x H22.7" (internal 39" x 75" US Standard)
Lower Full Size Bed: W57.4" x D77.6" x H22.7" (internal 54" x 75" US Standard)
Desk: W53" x D23.2" x H30"
Standing Bookcase: W18.5" x D14.4" x H89.8" or H102.4"
Standing Bookcase (with drawers): W18.5" x D15" x H89.8" or H102.4"
Wall Shelf: W53" x D10" x H1"
Wall Shelf: W80" x D10" x H1"
Corner Wardrobe: W(66" x 49") x D23.6" x H89.8" or H102.4"
Storage Composition "Bridge": W81" x D23.6" x H89.8" or H102.4"
 Evelyn James Interiors
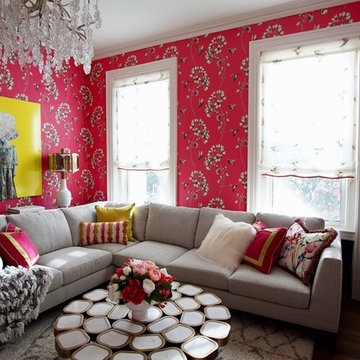
This space shows how you can bring non-traditional design to a tradition home. The hummingbird wallpaper was such a fun way to bring color to the space! The sectional, window treatments and fur chairs are custom pieces in this space
Find the right local pro for your project
 Focal Point Design
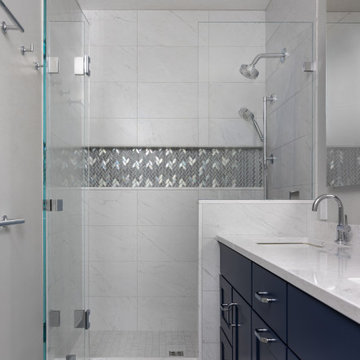
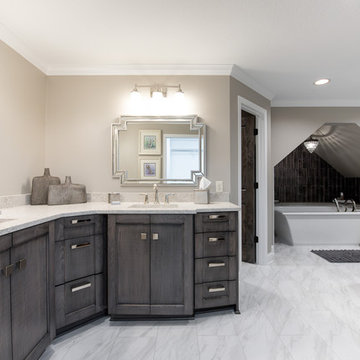
Mid-sized transitional master white tile and marble tile porcelain tile, gray floor and double-sink bathroom photo in Boston with shaker cabinets, blue cabinets, white walls, an undermount sink, quartz countertops, white countertops, a niche and a freestanding vanity

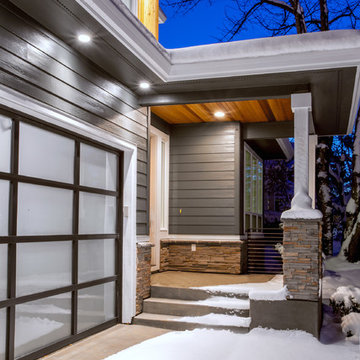

 Stonebreaker Builders & Remodelers
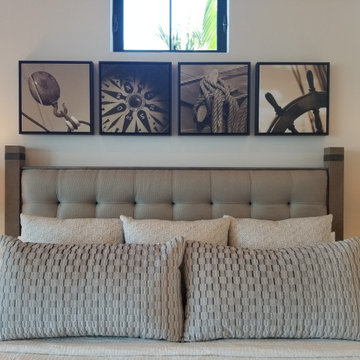
Large transitional guest medium tone wood floor and beige floor bedroom photo in Miami with beige walls
 Arrington Roofing & Restoration

Front entry fascade featuring rooftop patio above the garage.
Example of a minimalist two-story exterior home design with a green roof
Example of a minimalist two-story exterior home design with a green roof
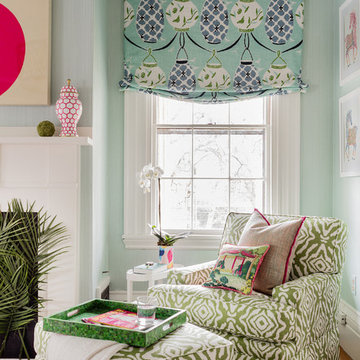
 Elizabeth Home Decor & Design, Inc.
Michael J Lee Photography
Inspiration for a bedroom remodel in Boston
Inspiration for a bedroom remodel in Boston
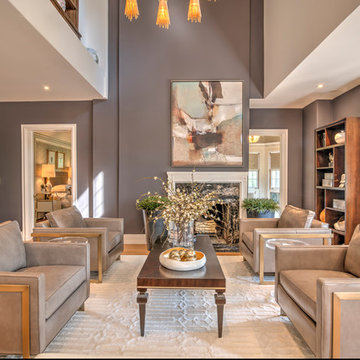
 Colleen Gahry-Robb for Ethan Allen Auburn Hills,MI
Colleen Gahry-Robb...A modern and sophisticated loft designed for elegant entertaining. The space is richly layered with well-chosen pieces; it’s graceful, glamorous, and gorgeous—with a hint of glitz.

 Theo and Isabella Design Group
Michael Lee Photography
Dining room - transitional dining room idea in Boston
Dining room - transitional dining room idea in Boston
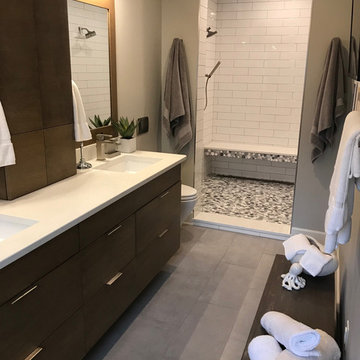

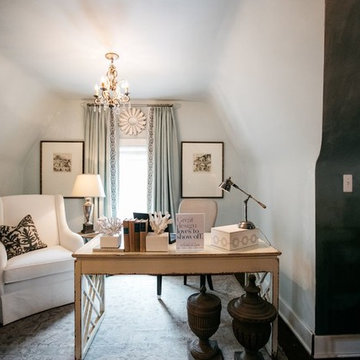 Colleen Gahry-Robb for Ethan Allen Auburn Hills,MI
 Colleen Gahry-Robb, Interior Designer /
Ethan Allen, Auburn Hills, MI
Example of a transitional freestanding desk dark wood floor and brown floor study room design in Detroit with blue walls
Example of a transitional freestanding desk dark wood floor and brown floor study room design in Detroit with blue walls

 Ronni Hock Garden & Landscape
This is an example of a large asian partial sun courtyard concrete paver landscaping in Philadelphia for spring.


 Kelly Rogers Interiors

Collaboration with Dianne Aucello of Edesia Kitchen & Bath Studio.
Michael J. Lee Photography
Inspiration for a small eclectic single-wall medium tone wood floor and brown floor enclosed kitchen remodel in Boston with an undermount sink, recessed-panel cabinets, purple cabinets, soapstone countertops, paneled appliances and an island
Inspiration for a small eclectic single-wall medium tone wood floor and brown floor enclosed kitchen remodel in Boston with an undermount sink, recessed-panel cabinets, purple cabinets, soapstone countertops, paneled appliances and an island
19