
Search results for "Juniors" in Home Design Ideas

 Mint Decor Inc.
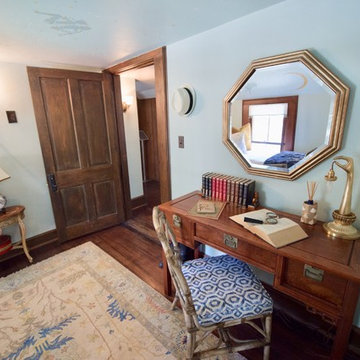
This one-of-a-kind bedroom was created for the 2018 Junior League of Miami Design Showhouse at the Historic Deering Estate. The home of Charles Deering was built in 1900. He lived there until his death in the mid 1920’s. When approaching this project, I wanted to stay true to the era and energy of the home. I chose a lighter color palette and a Zodiac mural to highlight the low ceiling, which made the room feel cozy and fun. Vintage art pieces and antiques were sourced very carefully so that the room felt authentic, but still relevant for today’s way of living.
 Favreau Design
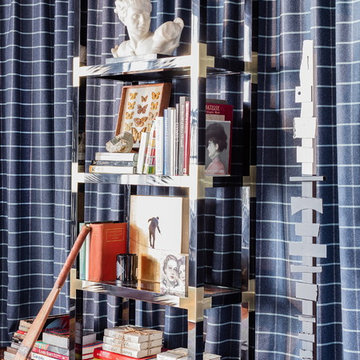
Library in the Junior League of Boston 2016 Show House, created by Steven Favreau. Fabrics and furnishings from Robert Allen, photography by Michael J. Lee. Rug from Landry & Arcari Oriental Rugs & Carpeting.
Find the right local pro for your project
 Harmony Builders LTD
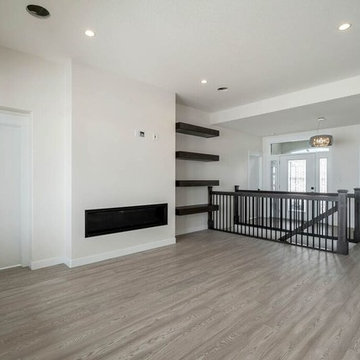
The open concept floor plan of the Berkshire Junior gives a great space where the kitchen great room and nook are all open to each other. It will make entertaining and visiting a breeze. We custom design each of our clients fireplace details too we love the clean lines of these free floating shelves that tie together with the dark stain rail with metal spindles. As well as the kitchen island and hood fan!


 Juniors Professional Iron Works
Staircase - mid-sized transitional metal curved open and metal railing staircase idea in Orange County
 Tamara Stone Ethan Allen
Second floor living space! This room was the original master bedroom. For the 2018 Junior League Show House we opened up three rooms to make one large loft space.
Amazing!
 Junior Arce Diseño & Arquitectura
Studio archives
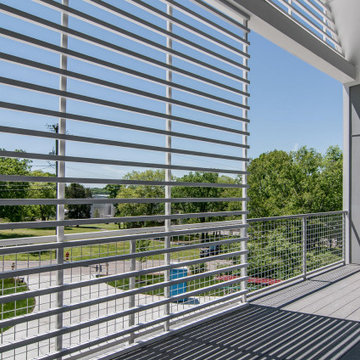
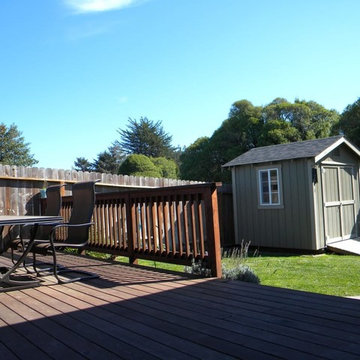
Outdoor kitchen deck - small contemporary backyard outdoor kitchen deck idea in Other with no cover
Outdoor kitchen deck - small contemporary backyard outdoor kitchen deck idea in Other with no cover
 Junior Arce Diseño & Arquitectura
Photo by Studio archives

Mid-sized trendy wooden u-shaped staircase photo in Other with metal risers
Mid-sized trendy wooden u-shaped staircase photo in Other with metal risers
 Aardvark Architecture

A new three-story home in Palo Alto featuring 6 bedrooms and 6 bathrooms, a formal living room and dining room, and a walk-in pantry. The home opens out to the front and back with large covered patios as well as a private balcony off the upstairs primary suite.
The basement level is 12 feet tall and brightly lit on all 4 sides by lightwells and below-grade patios. The bright basement features a large open rec room and bar, a music room, a home gym, as well as a long-term guest suite.
 Villeroy and Boch
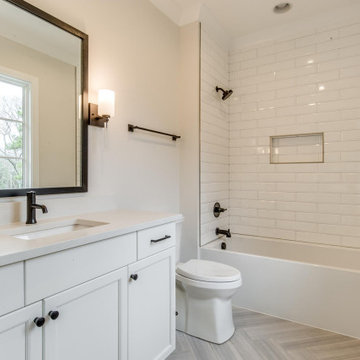
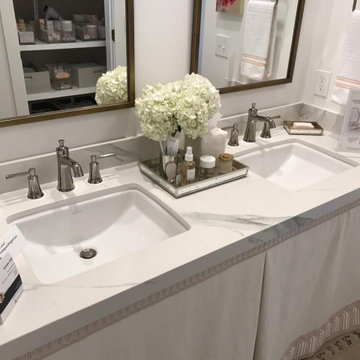
This year's ASPIRE DESIGN AND HOME Junior League High Point Designer's Show House prominently featured hansgrohe's new Joleena collection. We'll be sharing the final room designs with you over the next few weeks! High Point native Kate Hutchison of @kate.h.design, designed this charming hall bathroom in the historic residence. Kate says, "I don't know how else to describe Joleena other than to say it's the perfect transitional collection. Fresh and current, it's also classic. It's a no brainer, because its lines work really well with many other styles of lighting, cabinetry hardware and mirrors, whether they are contemporary or traditional. The polished nickel finish was perfect (it's one of my favorites), because I often like to mix and match finishes in the same space." Joleena is also available in matte black, brushed nickel and chrome finishes. Featured here: Joleena Widespread Faucet, Joleena 1-Jet Showerhead and Joleena Shower Trim, as well as Joleena toilet paper holder, towel ring and robe hooks.
 Colleen Gahry-Robb for Ethan Allen Auburn Hills,MI
 Colleen Gahry-Robb, Interior Designer /
Ethan Allen, Auburn Hills, MI
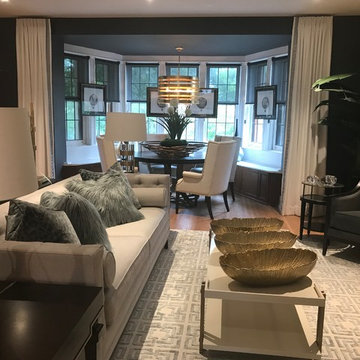
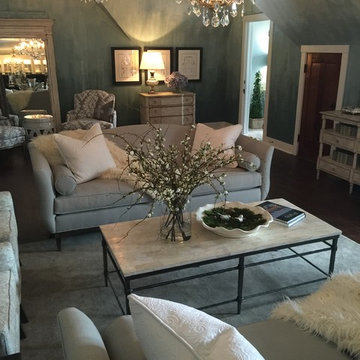
Example of a transitional formal and loft-style dark wood floor and brown floor living room design in Detroit with blue walls and no tv
Example of a transitional formal and loft-style dark wood floor and brown floor living room design in Detroit with blue walls and no tv

 Junior Arce Diseño & Arquitectura
Studio archives
Carport - mid-sized contemporary detached two-car carport idea in Other
Carport - mid-sized contemporary detached two-car carport idea in Other
15