
Search results for "Juniors" in Home Design Ideas
 Harmony Builders LTD

We design the closets with customers on site so that we can make sure they take advantage of all their available closet space.
Large arts and crafts gender-neutral light wood floor and gray floor walk-in closet photo in Other with flat-panel cabinets and white cabinets
Large arts and crafts gender-neutral light wood floor and gray floor walk-in closet photo in Other with flat-panel cabinets and white cabinets
 Stonebreaker Builders & Remodelers
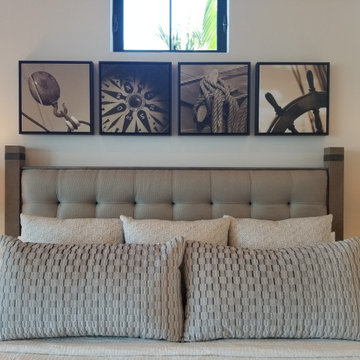
Large transitional guest medium tone wood floor and beige floor bedroom photo in Miami with beige walls
 Focal Point Design
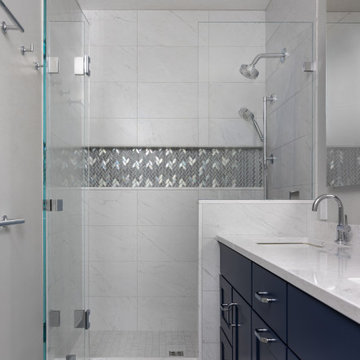
Mid-sized transitional master white tile and marble tile porcelain tile, gray floor and double-sink bathroom photo in Boston with shaker cabinets, blue cabinets, white walls, an undermount sink, quartz countertops, white countertops, a niche and a freestanding vanity
Find the right local pro for your project
 Evelyn James Interiors
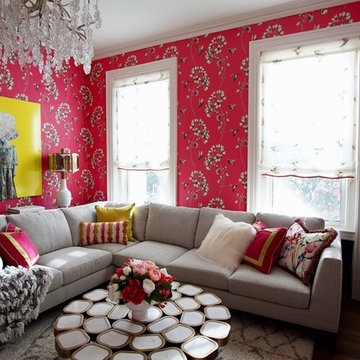
This space shows how you can bring non-traditional design to a tradition home. The hummingbird wallpaper was such a fun way to bring color to the space! The sectional, window treatments and fur chairs are custom pieces in this space

 Kelly Rogers Interiors
Eric Roth Photography
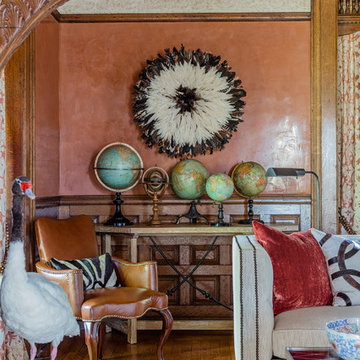
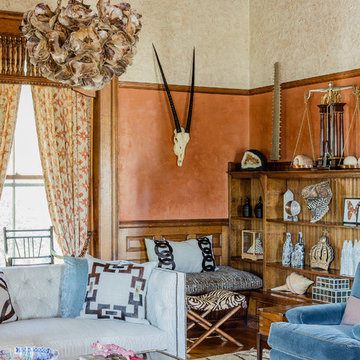
Transitional guest dark wood floor bedroom photo in Boston with orange walls
Transitional guest dark wood floor bedroom photo in Boston with orange walls


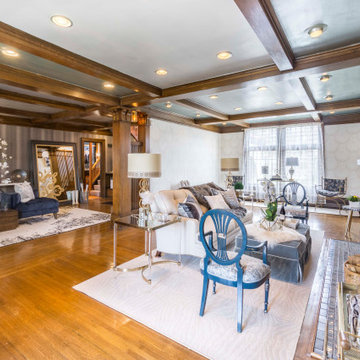

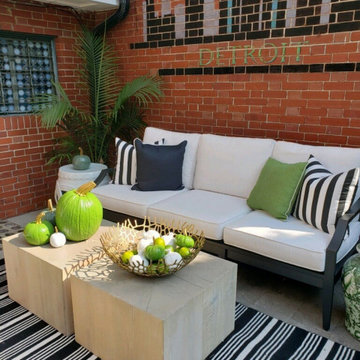

 Colleen Gahry-Robb for Ethan Allen Auburn Hills,MI
Mid-sized transitional marble floor, black floor and wainscoting enclosed dining room photo in Detroit with black walls and no fireplace

 katrina3511
Example of a large arts and crafts gender-neutral light wood floor and beige floor walk-in closet design in Other with open cabinets and white cabinets
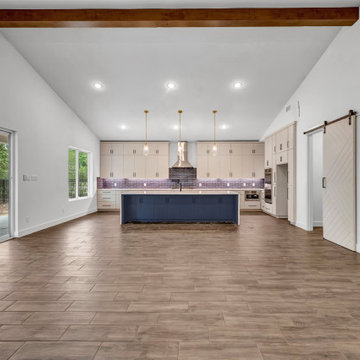
 AKB Design
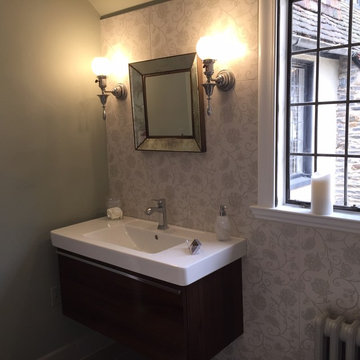
Mid-sized eclectic 3/4 white tile and porcelain tile bathroom photo in New York with flat-panel cabinets, dark wood cabinets, a two-piece toilet, gray walls and an integrated sink
 Theo and Isabella Design Group
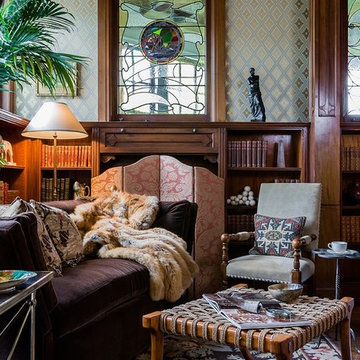
Gentleman's Library
Photo Credit : Michael Lee
Elegant home office photo in Boston
Elegant home office photo in Boston


37