
Search results for "Juniors" in Home Design Ideas

 Bulldog Capital Development, LLC
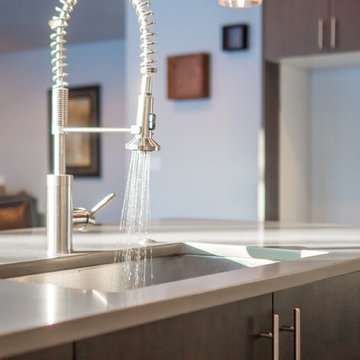
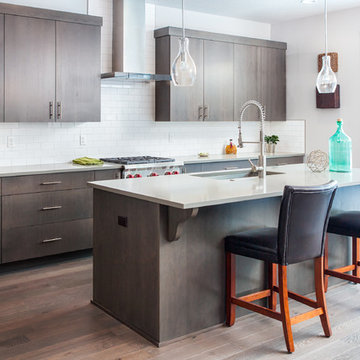
Inspiration for a large modern l-shaped dark wood floor and brown floor open concept kitchen remodel in Portland with an undermount sink, flat-panel cabinets, dark wood cabinets, quartzite countertops, white backsplash, subway tile backsplash, stainless steel appliances and an island

Find the right local pro for your project

 Dove Studio
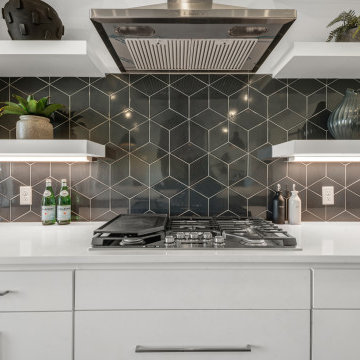
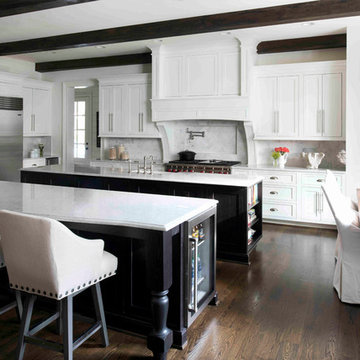
This new kitchen boasts the perfect layout for an active family that loves to cook and entertain.
Kitchen - large transitional kitchen idea in Atlanta with recessed-panel cabinets, white cabinets, marble countertops and two islands
Kitchen - large transitional kitchen idea in Atlanta with recessed-panel cabinets, white cabinets, marble countertops and two islands
 Bulldog Capital Development, LLC
Large minimalist l-shaped dark wood floor and brown floor open concept kitchen photo in Portland with an undermount sink, flat-panel cabinets, dark wood cabinets, quartzite countertops, white backsplash, subway tile backsplash, stainless steel appliances and an island


 Ena Stewart for Ethan Allen Birmingham
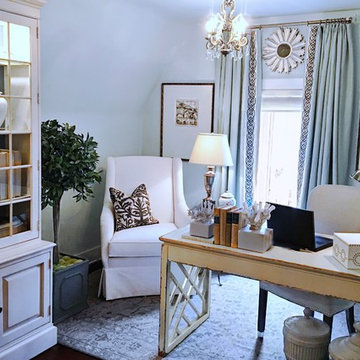
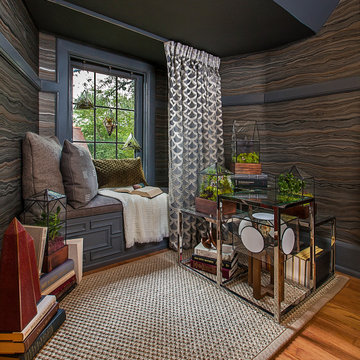
Inspiration for a mid-sized transitional freestanding desk dark wood floor and brown floor study room remodel in Detroit with green walls

 Bulldog Capital Development, LLC
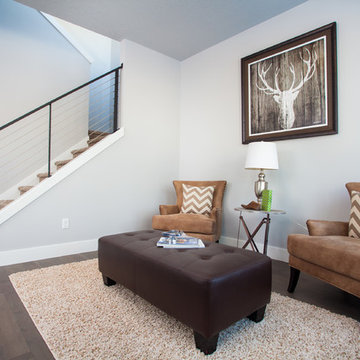
Example of a mid-sized minimalist open concept dark wood floor and brown floor family room design in Portland with gray walls and no tv

 Yours by Design
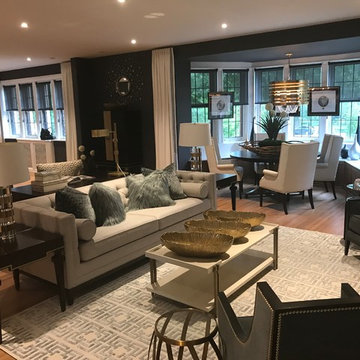
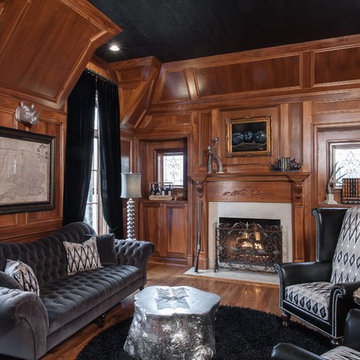
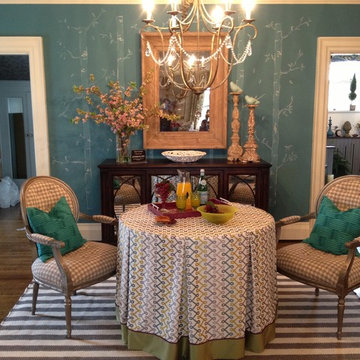
Originally this room had yellow and blue striped drapes with very formal yellow and blue furniture and a Jaipur area rug. It was all just too stiff . To loosen up the look
we took down the drapes, and replaced the furnishings with modern oversized pieces that suit the scale of the room. The ceiling as faux painted with a crocodile texture. My faux finishers said "I'll never do that again!" . She has since decided she would. The clients love it.
 Bulldog Capital Development, LLC
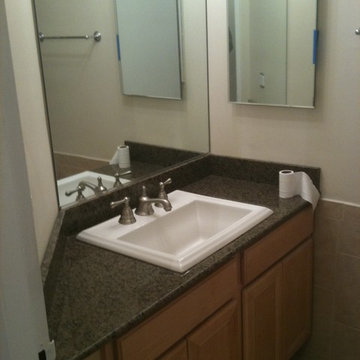

Inspiration for a mid-sized modern beige tile and glass tile ceramic tile and gray floor bathroom remodel in Portland with flat-panel cabinets, dark wood cabinets, a two-piece toilet, gray walls, a drop-in sink and tile countertops





40