
Search results for "Juniors" in Home Design Ideas


Find the right local pro for your project

 katrina3511
View of this european inspired kitchen
Kitchen - mid-sized craftsman l-shaped ceramic tile and white floor kitchen idea with an undermount sink, shaker cabinets, white cabinets, quartzite countertops, white backsplash, ceramic backsplash, stainless steel appliances and an island
Kitchen - mid-sized craftsman l-shaped ceramic tile and white floor kitchen idea with an undermount sink, shaker cabinets, white cabinets, quartzite countertops, white backsplash, ceramic backsplash, stainless steel appliances and an island

 Theo and Isabella Design Group
Example of an eclectic formal living room design in Boston with a standard fireplace and a brick fireplace

 CNY Murals
Disney themed Kid's Playroom in a basement. Featuring Mickey Mouse, Little Einsteins and The Octonauts. We also installed a playground swing into the ceiling and a slide with a ball pit. For more information and to see a video of this room, please go to www.cnymurals.com
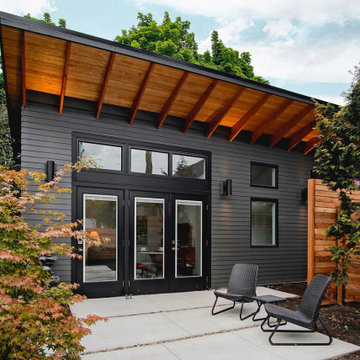
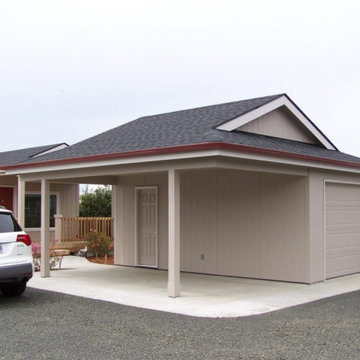

 The Sliding Door Company
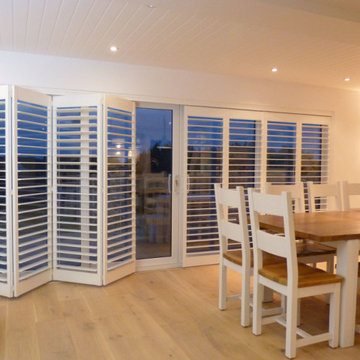
Room divider for loft area.
Inspiration for a modern bedroom remodel in San Diego
Inspiration for a modern bedroom remodel in San Diego
 Rexford Design
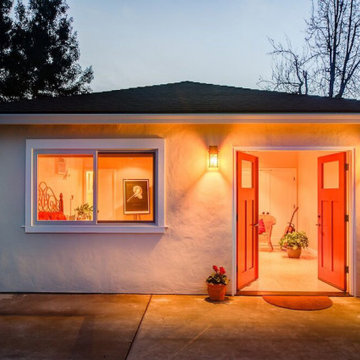
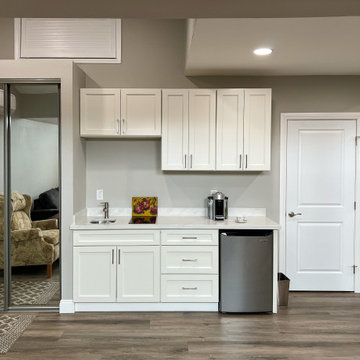
Garage conversion to Junior Accessory Dwelling Unit (guest suite) with kitchenette, full bathroom, two closets and large living / sleep space
Example of a mid-sized transitional home design design in San Francisco
Example of a mid-sized transitional home design design in San Francisco


 Skobel Homes
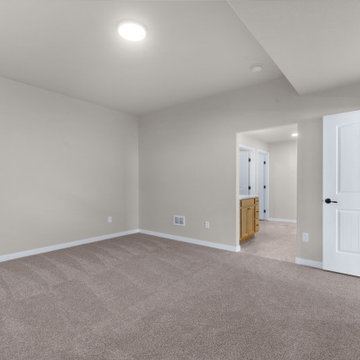
Upstairs Junior Suite bathroom with Porcelain Wood-Looking Tile and gorgeous granite countertop.
.
Inspiration for a mid-sized modern kids' porcelain tile porcelain tile and gray floor tub/shower combo remodel with white cabinets, granite countertops, a one-piece toilet, gray walls, an undermount sink and recessed-panel cabinets
Inspiration for a mid-sized modern kids' porcelain tile porcelain tile and gray floor tub/shower combo remodel with white cabinets, granite countertops, a one-piece toilet, gray walls, an undermount sink and recessed-panel cabinets

 Interiors by SBI
Bedroom - mid-sized modern guest carpeted bedroom idea in Miami with gray walls and no fireplace
 STAK Architecture
Nestled in a historic residential neighborhood this 1950s Baptist Church was outgrown by its congregation. The building was left unused for 12 years until it was adapted for reuse as a single family home. The home, for a young family of four, was designed with the healthy building principles in mind. The completed house is net zero ready, meaning that all of the systems necessary to convert this house to a net zero home are in place, all that is needed are solar panels. Though the original building was in very rough shape, the design team worked hard to retain as much of the original form as possible. The addition distinguishes itself from the original through materiality and structural articulation. The new form hovers on cantilevers, creating a light touch with the ground plane, in contrast to the heavy form of the original masonry structure. Even though the new building has a modern aesthetic it had to conform to some of the historic neighborhood ordinances of the city. The completed product is loved by the neighborhood, with many people taking their evening walks to pass by their new favorite house.
77